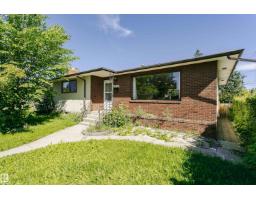
 New
$414,440
525 bd2+1 ba1,309 ft²$317/ft²
11440 44A Av NW
HouseRoyal Gardens (Edmonton)4 days ago
E4512594 · Courtesy of Century 21 Masters
REALTOR.ca$469,900
3 bd1+2 ba1,217 ft²$386/ft²
MLS® E4511092 · Courtesy of Royal Lepage Arteam Realty · View on REALTOR.ca
A house in Royal Gardens (Edmonton), built 1966 with 3 bedrooms and 1+2 baths across 1,217 ft² — $386 per square foot. Listed 13 days ago.
From the listing
Fantastic Royal Gardens location (close to schools & shopping) + meaningful upgrades (mechanical, windows, AC) is always a great investment! Step inside this 1,216sq.ft, 3 BED bungalow & fall in love with its mid-mod layout. Newer hardwood floors run through the combined living/dining spaces, accented by a massive front window showcasing mature trees on the street outside. The wood kitchen feat. GRANITE countertops & overlooks the SOUTH-facing backyard. The primary suite incl ample storage & 2PC ensuite (rare find). The add'l two beds are located at the back of the home (perfect for families) with great access to the 4PC bathroom. Downstairs is a partially finished basement (NEW CARPET THROUGHOUT) with an office/library complete with built-ins. A large rec room, add'l space for future development & laundry complete this floor. Outside is a gardener's paradise, pond + large patio for outdoor entertaining. An oversized DOUBLE GARAGE completes this property. Furnace/HWT/AC (2022). Incredible school district! (id:66605)
The details
Room by room
| Room | Level | Size |
|---|---|---|
| Living room | Main level | 19'3" × 13'5" |
| Dining room | Main level | 9'8" × 10'10" |
| Kitchen | Main level | 11'7" × 10'4" |
| Family room | Basement | 21'1" × 12'9" |
| Den | Basement | 17'2" × 9'7" |
| Primary Bedroom | Main level | 13'1" × 10'8" |
| Bedroom 2 | Main level | 8'4" × 13'1" |
| Bedroom 3 | Main level | 8'4" × 13'1" |
| Laundry room | Basement | 9' × 7'2" |
Converted from the metric MLS® feed; sizes are approximate.
Nearby
Active listings in Royal Gardens within 25% of this asking price, newest first — the quickest read on what else your budget buys here.
New5 bd2+1 ba1,309 ft²$317/ft²
E4512594 · Courtesy of Century 21 Masters
REALTOR.ca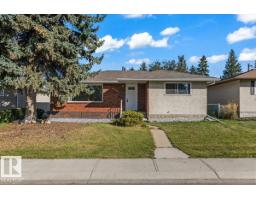
4 bd1+1 ba1,226 ft²$351/ft²
E4509349 · Courtesy of Century 21 All Stars Realty Ltd
REALTOR.ca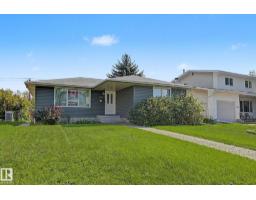
4 bd2+1 ba1,216 ft²$378/ft²
E4505219 · Courtesy of Century 21 Masters
REALTOR.ca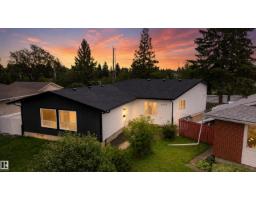
4 bd3 ba1,656 ft²$332/ft²
E4504819 · Courtesy of Exp Realty
REALTOR.caChristopher Peel · REALTOR®
MaxWell® Polaris
This website is operated by Christopher Peel, REALTOR®, of MaxWell Polaris, Edmonton, Alberta — the brokerage responsible for this website.

The listing data above is provided under copyright by the Canadian Real Estate Association (CREA). The listing data is deemed reliable but is not guaranteed accurate by CREA nor BestYEGHomes.
Listing information last updated on October 14, 2026 at 11:05 p.m. MT.
$469,900
MLS® E4511092