$574,999
604 bd3 ba1,656 ft²$347/ft²
4103 111A St NW
HouseRoyal Gardens (Edmonton)26 days ago
E4504819 · Courtesy of Exp Realty
REALTOR.ca$649,500
4 bd2+1 ba1,151 ft²$564/ft²
MLS® E4507015 · Courtesy of Royal LePage Noralta Real Estate · View on REALTOR.ca
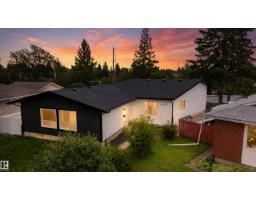
A house in Royal Gardens (Edmonton), built 1967 with 4 bedrooms and 2+1 baths across 1,151 ft² — $564 per square foot. Listed 12 days ago.
BestYEGHomes estimate
Wide range$493,000
City of Edmonton assessment: $465,500
An independent estimate by our valuation model, built from City of Edmonton assessment data and local market analysis (updated September 2026). It is our own analysis — not part of the MLS® listing, not provided by the listing brokerage, and not an appraisal.
Recent sold prices sharpen this number, and by MLS® rules they can’t be shown here. Ask us for the full report →
From the listing
Nestled in a peaceful Royal Gardens cul-de-sac, this extensively renovated residence sits on a huge pie-shaped lot. Rich hand-scraped acacia hardwood, classic wainscotting, white plantation shutters, & crown moldings create an inviting ambiance. At the heart of the home, the kitchen boasts white cabinetry, a B-I China cabinet, sleek granite counters, under-cabinet lighting, & cozy bench seating. Step outside to a massive beautifully landscaped yard complete w/a 2-tiered deck—ideal for weekend barbecues. The spacious 3rd-level FR features a stunning brick-faced fireplace, while the primary suite offers a private retreat w/recessed soft mood lighting. An oversized double detached garage w/alley access easily accommodates large vehicles. Unbeatably situated within walking distance to top-rated schools & Greenfield Shopping Centre, plus quick access to the U of A, Whitemud, & downtown, this air-conditioned turn-key property is a dream come true for active families & avid entertainers alike. (id:66605)
The details
Room by room
| Room | Level | Size |
|---|---|---|
| Living room | Main level | 14'11" × 20'10" |
| Dining room | Main level | 11'8" × 8'2" |
| Kitchen | Main level | 11'4" × 9'5" |
| Family room | Lower level | 12'10" × 20'8" |
| Primary Bedroom | Upper Level | 11'5" × 12'5" |
| Bedroom 2 | Upper Level | 10' × 9'3" |
| Bedroom 3 | Upper Level | 10' × 9'2" |
| Bedroom 4 | Lower level | 10'10" × 12'9" |
| Recreation room | Lower level | 13'1" × 20'10" |
Converted from the metric MLS® feed; sizes are approximate.
Nearby
Active listings in Royal Gardens within 25% of this asking price, newest first — the quickest read on what else your budget buys here.
4 bd3 ba1,656 ft²$347/ft²
E4504819 · Courtesy of Exp Realty
REALTOR.caOwn a home nearby?
A new listing in Royal Gardens is a live data point for every home around it. Get an honest estimate for yours, anchored on City of Edmonton assessment data.
What’s my home worth?Christopher Peel · REALTOR®
MaxWell® Polaris
This website is operated by Christopher Peel, REALTOR®, of MaxWell Polaris, Edmonton, Alberta — the brokerage responsible for this website.

The listing data above is provided under copyright by the Canadian Real Estate Association (CREA). The listing data is deemed reliable but is not guaranteed accurate by CREA nor BestYEGHomes.
Listing information last updated on September 13, 2026 at 12:20 a.m. MT.
$649,500
MLS® E4507015