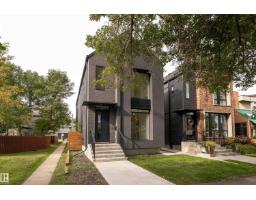
 New
New$839,900
482 bd2+1 ba1,747 ft²$481/ft²
10138 90 St NW NW
HouseRiverdale5 days ago
E4508295 · Courtesy of MaxWell Polaris
REALTOR.ca$699,900
3 bd3+1 ba1,834 ft²$382/ft²
MLS® E4506019 · Courtesy of REMAX River City · View on REALTOR.ca
A two-storey row / townhouse in Riverdale, built 2003 with 3 bedrooms and 3+1 baths across 1,834 ft² — $382 per square foot. Listed 19 days ago.
BestYEGHomes estimate
Moderate range$698,000
City of Edmonton assessment: $703,500
An independent estimate by our valuation model, built from City of Edmonton assessment data and local market analysis (updated September 2026). It is our own analysis — not part of the MLS® listing, not provided by the listing brokerage, and not an appraisal.
Recent sold prices sharpen this number, and by MLS® rules they can’t be shown here. Ask us for the full report →
From the listing
This unique and stylish stand alone townhouse is perfect for the buyer looking for carefree living with all the features of a home without the maintenance! Features include spacious but cozy living room with birch hardwood flooring, gas fireplace, oversize windows & dble doors to large, covered south deck. Enjoy view of nature from Formal dining rm! Modern dark wood gourmet style kitchen with built in stainless steel appls, granite countertops, island, & access to west deck! 2nd floor houses an elegant master bdrm with 5 pce ensuite with infloor heating, huge walk in closet, laundry and cozy bay window with extra storage throughout! A spacious 2nd bdrm and full 4 pce baths complete upper floor. Garage is a triple with a bdrm & bath added in 3rd bay! Perfect for guests & features a murphy bed! This exclusive complex, Timberock Ridge, has only 4 units total. Excellent curb appeal with stone acents. Enjoy life in the river valley! Walk to downtown! Enjoy walking/bike paths! A get away in the city! (id:66605)
The details
Room by room
| Room | Level | Size |
|---|---|---|
| Living room | Main level | 12'7" × 16'8" |
| Dining room | Main level | 12'10" × 14'1" |
| Kitchen | Main level | 13'7" × 19'7" |
| Primary Bedroom | Upper Level | 13'2" × 18'11" |
| Bedroom 2 | Upper Level | 12' × 13'8" |
| Bedroom 3 | Basement | 13'9" × 19'11" |
Converted from the metric MLS® feed; sizes are approximate.
Nearby
Active listings in Riverdale within 25% of this asking price, newest first — the quickest read on what else your budget buys here.
New2 bd2+1 ba1,747 ft²$481/ft²
E4508295 · Courtesy of MaxWell Polaris
REALTOR.ca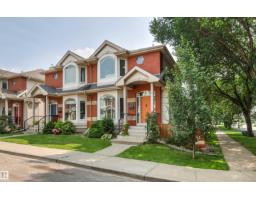
3 bd3+1 ba1,447 ft²$387/ft²
E4500455 · Courtesy of Logic Realty
REALTOR.ca
3 bd1 ba1,860 ft²$301/ft²
E4499491 · Courtesy of REMAX River City
REALTOR.ca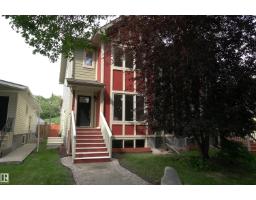
2 bd3+1 ba1,732 ft²$305/ft²
E4498767 · Courtesy of Coldwell Banker Mountain Central
REALTOR.ca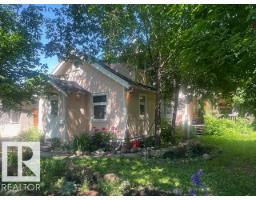
3 bd3 ba1,884 ft²$345/ft²
E4496236 · Courtesy of Sutton Premiere Real Estate
REALTOR.caOwn a home nearby?
A new listing in Riverdale is a live data point for every home around it. Get an honest estimate for yours, anchored on City of Edmonton assessment data.
What’s my home worth?Christopher Peel · REALTOR®
MaxWell® Polaris
This website is operated by Christopher Peel, REALTOR®, of MaxWell Polaris, Edmonton, Alberta — the brokerage responsible for this website.

The listing data above is provided under copyright by the Canadian Real Estate Association (CREA). The listing data is deemed reliable but is not guaranteed accurate by CREA nor BestYEGHomes.
Listing information last updated on September 13, 2026 at 12:20 a.m. MT.
$699,900
MLS® E4506019