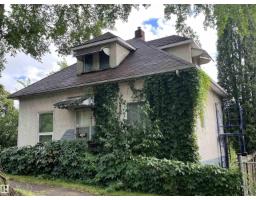
$399,000
121 bd2+1 ba1,083 ft²$368/ft²
10205 92 St NW
HouseRiverdale38 days ago
E4507413 · Courtesy of Platinum Property Group Inc.
REALTOR.ca$529,000
2 bd3+1 ba1,732 ft²$305/ft²
MLS® E4498767 · Courtesy of Coldwell Banker Mountain Central · View on REALTOR.ca
A two-storey duplex in Riverdale, built 2009 with 2 bedrooms and 3+1 baths across 1,732 ft² — $305 per square foot. Listed 92 days ago.
From the listing
Located in the highly sought-after community of Riverdale, this exclusive half duplex offers a unique floor plan in one of Edmonton's most desirable neighbourhoods. Nestled on a quiet, tree-lined street, you'll enjoy easy access to the river valley trails, coffee shops, restaurants, and downtown. Inside, you'll find two spacious primary suites, each with its own private ensuite, hardwood floors, fresh paint, and convenient second-floor laundry. Built for exceptional energy efficiency, this home features geothermal heating and cooling with no gas bill, R30 exterior walls, triple-pane windows, R34 insulated basement walls, and an energy-efficient hot water system that captures heat from the geothermal compressor. Additional features include a separate side entrance with future secondary suite potential, an oversized single garage, fenced yard, and private rear deck. A rare opportunity to own an energy-efficient home in one of Edmonton's premier communities. Don't miss out!! (id:66605)
The details
Room by room
| Room | Level | Size |
|---|---|---|
| Living room | Main level | — |
| Dining room | Main level | — |
| Kitchen | Main level | — |
| Primary Bedroom | Upper Level | — |
| Bedroom 2 | Upper Level | — |
Converted from the metric MLS® feed; sizes are approximate.
Nearby
Active listings in Riverdale within 25% of this asking price, newest first — the quickest read on what else your budget buys here.
1 bd2+1 ba1,083 ft²$368/ft²
E4507413 · Courtesy of Platinum Property Group Inc.
REALTOR.ca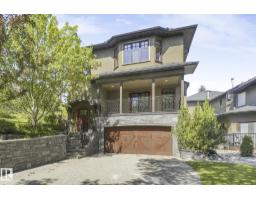
3 bd3+1 ba1,834 ft²$343/ft²
E4506019 · Courtesy of REMAX River City
REALTOR.ca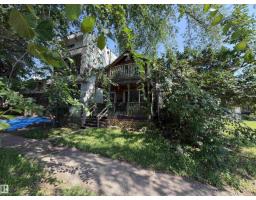
3 bd1 ba1,860 ft²$301/ft²
E4499491 · Courtesy of REMAX River City
REALTOR.ca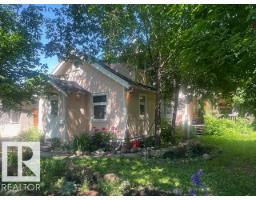
3 bd3 ba1,884 ft²$329/ft²
E4496236 · Courtesy of Sutton Premiere Real Estate
REALTOR.caChristopher Peel · REALTOR®
MaxWell® Polaris
This website is operated by Christopher Peel, REALTOR®, of MaxWell Polaris, Edmonton, Alberta — the brokerage responsible for this website.

The listing data above is provided under copyright by the Canadian Real Estate Association (CREA). The listing data is deemed reliable but is not guaranteed accurate by CREA nor BestYEGHomes.
Listing information last updated on October 11, 2026 at 12:30 a.m. MT.
$529,000
MLS® E4498767