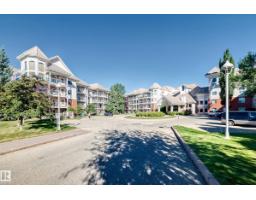
$309,900
482 bd2 ba1,009 ft²$307/ft²
#316 9008 99 Av NW
ApartmentRiverdale14 days ago
E4506486 · Courtesy of MORE Real Estate
REALTOR.ca$399,000
1 bd2+1 ba1,083 ft²$368/ft²
MLS® E4507413 · Courtesy of Platinum Property Group Inc. · View on REALTOR.ca
A house in Riverdale, built 1912 with 1 bedrooms and 2+1 baths across 1,083 ft² — $368 per square foot. Listed 9 days ago.
BestYEGHomes estimate
Wide range$445,000
City of Edmonton assessment: $425,000
An independent estimate by our valuation model, built from City of Edmonton assessment data and local market analysis (updated September 2026). It is our own analysis — not part of the MLS® listing, not provided by the listing brokerage, and not an appraisal.
Recent sold prices sharpen this number, and by MLS® rules they can’t be shown here. Ask us for the full report →
From the listing
OPPORTUNTIES KNOCK. The current house is a handyman special. Located on the south edge of sought-after Riverdale lies an exceptional opportunity for builders, developers, and visionary homeowners alike. Whether you’re dreaming of crafting a custom home or exploring future redevelopment potential, the possibilities here are compelling. Positioned within a secondary corridor, the property presents exciting upside, with potential for up-zoning, making it particularly attractive for forward-thinking investors and developers looking to capitalize on Edmonton’s evolving urban planning initiatives. Surrounded by tree-lined streets, established homes, and a strong sense of community, this location blends long-term stability with future growth potential. (id:66605)
The details
Room by room
| Room | Level | Size |
|---|---|---|
| Living room | Main level | 10'10" × 10'2" |
| Dining room | Main level | 11'3" × 10'2" |
| Kitchen | Main level | 16'11" × 9' |
| Primary Bedroom | Main level | 9'9" × 10'11" |
Converted from the metric MLS® feed; sizes are approximate.
Nearby
Active listings in Riverdale within 25% of this asking price, newest first — the quickest read on what else your budget buys here.
2 bd2 ba1,009 ft²$307/ft²
E4506486 · Courtesy of MORE Real Estate
REALTOR.ca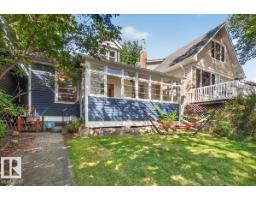
2 bd1 ba1,065 ft²$352/ft²
E4505454 · Courtesy of RE/MAX Elite
REALTOR.ca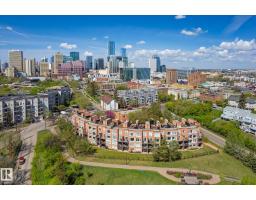
2 bd2 ba623 ft²$570/ft²
E4489674 · Courtesy of Rimrock Real Estate
REALTOR.caOwn a home nearby?
A new listing in Riverdale is a live data point for every home around it. Get an honest estimate for yours, anchored on City of Edmonton assessment data.
What’s my home worth?Christopher Peel · REALTOR®
MaxWell® Polaris
This website is operated by Christopher Peel, REALTOR®, of MaxWell Polaris, Edmonton, Alberta — the brokerage responsible for this website.

The listing data above is provided under copyright by the Canadian Real Estate Association (CREA). The listing data is deemed reliable but is not guaranteed accurate by CREA nor BestYEGHomes.
Listing information last updated on September 13, 2026 at 12:20 a.m. MT.
$399,000
MLS® E4507413