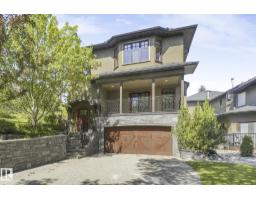
$629,000
713 bd3+1 ba1,834 ft²$343/ft²
9404 100A Av NW
Row / TownhouseRiverdale47 days ago
E4506019 · Courtesy of REMAX River City
REALTOR.ca$560,000
3 bd1 ba1,860 ft²$301/ft²
MLS® E4499491 · Courtesy of REMAX River City · View on REALTOR.ca
A two-storey house in Riverdale, built 1912 with 3 bedrooms and 1 baths across 1,860 ft² — $301 per square foot. Listed 89 days ago.
From the listing
Located in the heart of Riverdale, one of Edmonton’s most desirable river valley communities, this character-filled two-storey home offers a rare opportunity in an exceptional location. Backing toward the river valley and just minutes from downtown, it blends natural surroundings with urban convenience. The home features an open-concept main floor with hardwood and tile flooring, a centrally located kitchen with gas stove, and a bright, functional layout. Upstairs includes three bedrooms, with the primary bedroom offering access to a deck overlooking the peaceful setting. The basement is partially unfinished, providing storage and future development potential. Off-street parking with rear lane access and proximity to river valley trails, parks, transit, and amenities complete the offering. (id:66605)
The details
Room by room
| Room | Level | Size |
|---|---|---|
| Living room | Main level | 12'10" × 17'11" |
| Kitchen | Main level | 16'10" × 16'9" |
| Family room | Main level | 16'4" × 16' |
| Primary Bedroom | Upper Level | 16'2" × 13'7" |
| Bedroom 2 | Upper Level | 12'9" × 11'1" |
| Bedroom 3 | Upper Level | 10'10" × 9'5" |
Converted from the metric MLS® feed; sizes are approximate.
Nearby
Active listings in Riverdale within 25% of this asking price, newest first — the quickest read on what else your budget buys here.
3 bd3+1 ba1,834 ft²$343/ft²
E4506019 · Courtesy of REMAX River City
REALTOR.ca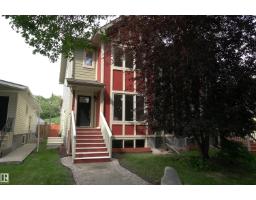
2 bd3+1 ba1,732 ft²$305/ft²
E4498767 · Courtesy of Coldwell Banker Mountain Central
REALTOR.ca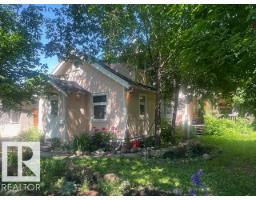
3 bd3 ba1,884 ft²$329/ft²
E4496236 · Courtesy of Sutton Premiere Real Estate
REALTOR.caChristopher Peel · REALTOR®
MaxWell® Polaris
This website is operated by Christopher Peel, REALTOR®, of MaxWell Polaris, Edmonton, Alberta — the brokerage responsible for this website.

The listing data above is provided under copyright by the Canadian Real Estate Association (CREA). The listing data is deemed reliable but is not guaranteed accurate by CREA nor BestYEGHomes.
Listing information last updated on October 11, 2026 at 12:30 a.m. MT.
$560,000
MLS® E4499491