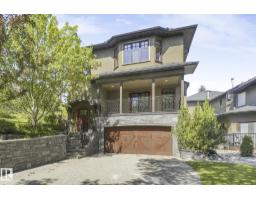
$699,900
713 bd3+1 ba1,834 ft²$382/ft²
9404 100A Av NW
Row / TownhouseRiverdale20 days ago
E4506019 · Courtesy of REMAX River City
REALTOR.ca$839,900
2 bd2+1 ba1,747 ft²$481/ft²
MLS® E4508295 · Courtesy of MaxWell Polaris · View on REALTOR.ca
A two-storey house in Riverdale, built 2021 with 2 bedrooms and 2+1 baths across 1,747 ft² — $481 per square foot. Listed 6 days ago.
BestYEGHomes estimate
Moderate range$794,000
City of Edmonton assessment: $767,000
An independent estimate by our valuation model, built from City of Edmonton assessment data and local market analysis (updated September 2026). It is our own analysis — not part of the MLS® listing, not provided by the listing brokerage, and not an appraisal.
Recent sold prices sharpen this number, and by MLS® rules they can’t be shown here. Ask us for the full report →
From the listing
Discover this 2021 custom-built masterpiece in vibrant Riverdale. Stunning curb appeal on a quiet street offers an urban oasis perfect for families or professionals. The open-concept main floor boasts 10ft ceilings with soaring windows, flooding the space with light, a gourmet chef’s kitchen with concrete countertops, premium appliances, a cozy family lounge with custom wood mantle & gas fireplace, & an elegant dining area. A chic glass-walled mudroom adds style and function. Upstairs, the serene primary suite features a walk around closet and spa-like ensuite with heated floors. An additional bedroom, large office space with custom live edge desk, and laundry round out the top floor. The sunlit backyard is perfect for entertaining, with a large patio, 6 person hot tub & tandem garage for extra storage. Basement is unfinished awaiting your creative touch. Steps from The Dogpatch, Little Brick Cafe, dining, biking trails, and the river, this home blends city excitement with tranquil luxury. (id:66605)
The details
Room by room
| Room | Level | Size |
|---|---|---|
| Living room | Main level | 12'2" × 62'4" |
| Dining room | Main level | 16'1" × 8'11" |
| Kitchen | Main level | 9'2" × 17'1" |
| Primary Bedroom | Upper Level | 11'6" × 16'3" |
| Bedroom 2 | Upper Level | 16'1" × 8'10" |
| Bonus Room | Upper Level | 9'2" × 8'8" |
| Other | Upper Level | 6'3" × 10' |
Converted from the metric MLS® feed; sizes are approximate.
Nearby
Active listings in Riverdale within 25% of this asking price, newest first — the quickest read on what else your budget buys here.
3 bd3+1 ba1,834 ft²$382/ft²
E4506019 · Courtesy of REMAX River City
REALTOR.ca
10 bd4 ba4,715 ft²$199/ft²
E4502512 · Courtesy of RE/MAX Excellence
REALTOR.ca
2 bd1 ba954 ft²$943/ft²
E4497874 · Courtesy of Century 21 All Stars Realty Ltd
REALTOR.ca
3 bd3 ba1,884 ft²$345/ft²
E4496236 · Courtesy of Sutton Premiere Real Estate
REALTOR.caOwn a home nearby?
A new listing in Riverdale is a live data point for every home around it. Get an honest estimate for yours, anchored on City of Edmonton assessment data.
What’s my home worth?Christopher Peel · REALTOR®
MaxWell® Polaris
This website is operated by Christopher Peel, REALTOR®, of MaxWell Polaris, Edmonton, Alberta — the brokerage responsible for this website.

The listing data above is provided under copyright by the Canadian Real Estate Association (CREA). The listing data is deemed reliable but is not guaranteed accurate by CREA nor BestYEGHomes.
Listing information last updated on September 13, 2026 at 12:20 a.m. MT.
$839,900
MLS® E4508295