 New
$449,000
642 bd1 ba1,009 ft²$445/ft²
9611 73 Av NW
HouseRitchie7 days ago
E4512517 · Courtesy of REMAX River City
REALTOR.ca$419,000
3 bd2 ba691 ft²$606/ft²
MLS® E4512072 · Courtesy of RE/MAX Real Estate · View on REALTOR.ca
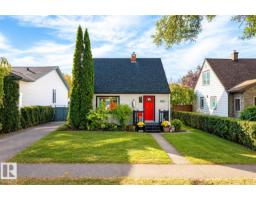
A house in Ritchie, built 1950 with 3 bedrooms and 2 baths across 691 ft² — $606 per square foot. Listed 9 days ago.
From the listing
Cozy bungalow on a quiet tree-lined street & only a short walk to the Mill Creek Ravine, Ritchie Market district & Mill Creek school. This 691 sq.ft. home features 3 bedrooms, 2 full bathrooms & a finished basement. The upper level has hardwood flooring, updated finishing & lighting, with an open and bright plan. There are two good sized bedrooms on the main, with a renovated bathroom with Braga Flower tile, clawfoot tub & shower. The kitchen has been renovated with new cabinetry, Cafe appliances including a gas range, Baobab granite counters with a cozy eating bar & window with a view. There is the potential for a second kitchen in the lower level, with a separate entrance and common area shared laundry. The lower level features a wet bar, 3-piece bath, family room and 3rd bedroom. Upgrades to the home include a h/e furnace, on-demand hot water & windows. Complete with a single garage & large 42'x132' (520 sq.m.) lot that holds endless opportunities for the future. Some photos are virtually staged. (id:66605)
The details
Room by room
| Room | Level | Size |
|---|---|---|
| Living room | Main level | — |
| Kitchen | Main level | — |
| Family room | Lower level | — |
| Primary Bedroom | Main level | — |
| Bedroom 2 | Main level | — |
| Bedroom 3 | Main level | — |
Converted from the metric MLS® feed; sizes are approximate.
Nearby
Active listings in Ritchie within 25% of this asking price, newest first — the quickest read on what else your budget buys here.
New2 bd1 ba1,009 ft²$445/ft²
E4512517 · Courtesy of REMAX River City
REALTOR.ca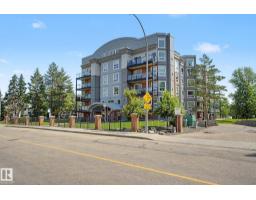
2 bd2 ba1,044 ft²$306/ft²
E4511448 · Courtesy of Homes & Gardens Real Estate Limited
REALTOR.ca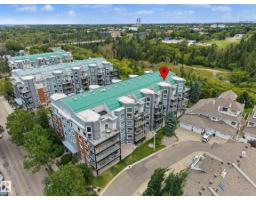
2 bd2 ba1,451 ft²$276/ft²
E4508826 · Courtesy of REMAX River City
REALTOR.ca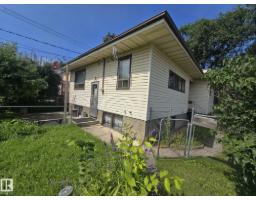
4 bd2 ba1,097 ft²$407/ft²
E4505176 · Courtesy of Sterling Real Estate
REALTOR.caChristopher Peel · REALTOR®
MaxWell® Polaris
This website is operated by Christopher Peel, REALTOR®, of MaxWell Polaris, Edmonton, Alberta — the brokerage responsible for this website.

The listing data above is provided under copyright by the Canadian Real Estate Association (CREA). The listing data is deemed reliable but is not guaranteed accurate by CREA nor BestYEGHomes.
Listing information last updated on October 15, 2026 at 8:10 p.m. MT.
$419,000
MLS® E4512072