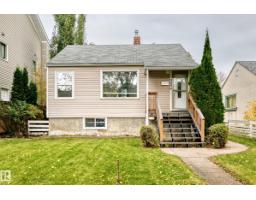
$419,000
623 bd2 ba691 ft²$606/ft²
9506 72 Av NW
HouseRitchie11 days ago
E4512072 · Courtesy of RE/MAX Real Estate
REALTOR.ca$449,000
2 bd1 ba1,009 ft²$445/ft²
MLS® E4512517 · Courtesy of REMAX River City · View on REALTOR.ca
A house in Ritchie, built 1947 with 2 bedrooms and 1 baths across 1,009 ft² — $445 per square foot. Listed 9 days ago.
From the listing
Looking for a home in Ritchie with character, charm, and a place everyone wants to hang out? This is the one! With striking curb appeal and an inviting atmosphere, this extensively renovated home is anything but ordinary. The opened-up main floor is made for entertaining, featuring a chef's kitchen with high-end appliances, gas stove, industrial hood fan, built-in dishwasher, pull-out fridge drawers, and even a built-in beer fridge & tap! A full-size fridge and freezer are tucked into the laundry room for extra storage. LVP flooring flows through the bright living and dining areas, with updated windows and French doors leading to the deck. Outside, the 44x132 lot offers a HUGE backyard with endless possibilities! Upstairs, two charming bedrooms feature lofted ceilings. All this within walking distance of Ritchie's favourite local spots, parks, and amenities. A home as unique as the neighbourhood itself, and an investment that is protected here in this evolving and sought after community. (id:66605)
The details
Room by room
| Room | Level | Size |
|---|---|---|
| Living room | Main level | — |
| Dining room | Main level | — |
| Kitchen | Main level | — |
| Primary Bedroom | Upper Level | — |
| Bedroom 2 | Upper Level | — |
Converted from the metric MLS® feed; sizes are approximate.
Nearby
Active listings in Ritchie within 25% of this asking price, newest first — the quickest read on what else your budget buys here.
3 bd2 ba691 ft²$606/ft²
E4512072 · Courtesy of RE/MAX Real Estate
REALTOR.ca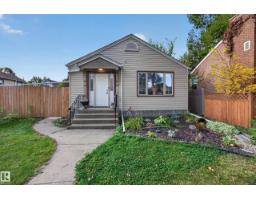
3 bd2 ba1,016 ft²$540/ft²
E4510050 · Courtesy of Logic Realty
REALTOR.ca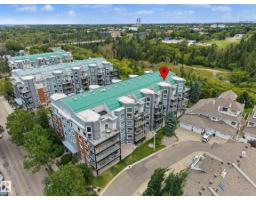
2 bd2 ba1,451 ft²$276/ft²
E4508826 · Courtesy of REMAX River City
REALTOR.ca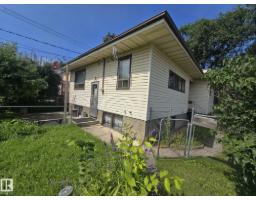
4 bd2 ba1,097 ft²$407/ft²
E4505176 · Courtesy of Sterling Real Estate
REALTOR.caChristopher Peel · REALTOR®
MaxWell® Polaris
This website is operated by Christopher Peel, REALTOR®, of MaxWell Polaris, Edmonton, Alberta — the brokerage responsible for this website.

The listing data above is provided under copyright by the Canadian Real Estate Association (CREA). The listing data is deemed reliable but is not guaranteed accurate by CREA nor BestYEGHomes.
Listing information last updated on October 17, 2026 at 2:40 p.m. MT.
$449,000
MLS® E4512517