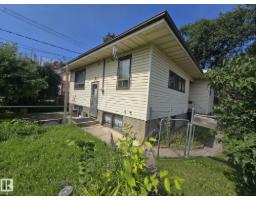
$446,000
114 bd2 ba1,097 ft²$407/ft²
9839 81 Av NW
HouseRitchie26 days ago
E4505176 · Courtesy of Sterling Real Estate
REALTOR.ca$419,900
2 bd2 ba1,451 ft²$289/ft²
MLS® E4508826 · Courtesy of REMAX River City · View on REALTOR.ca
A apartment in Ritchie, built 1999 with 2 bedrooms and 2 baths across 1,451 ft² — $289 per square foot. Listed 2 days ago.
BestYEGHomes estimate
Wide range$408,000
City of Edmonton assessment: $402,500
An independent estimate by our valuation model, built from City of Edmonton assessment data and local market analysis (updated September 2026). It is our own analysis — not part of the MLS® listing, not provided by the listing brokerage, and not an appraisal.
Recent sold prices sharpen this number, and by MLS® rules they can’t be shown here. Ask us for the full report →
From the listing
Unique top-floor loft-style condo featuring 2 bedrooms, 2 ensuites, 2 decks and beautiful views overlooking Mill Creek Ravine! The open layout features a central living area with a bedroom on either side, creating a great sense of privacy and separation. Large windows fill the home with natural sunlight, while the loft-style design and vaulted ceilings add to the spacious feel. Enjoy the ravine views from either of the two decks, or bring your ideas and make this distinctive home your own. A new air conditioning unit provides added comfort, while the building exterior has recently been updated with new stucco, Hardie board, decks and windows. Ideally located close to Whyte Avenue, the University of Alberta, downtown, Mill Creek Ravine trails and public transportation. (id:66605)
The details
Room by room
| Room | Level | Size |
|---|---|---|
| Living room | Main level | 17'9" × 13'9" |
| Dining room | Main level | 8'11" × 17' |
| Kitchen | Main level | 8'11" × 11'4" |
| Primary Bedroom | Main level | 19'10" × 11'6" |
| Bedroom 2 | Main level | 10'1" × 9'10" |
| Laundry room | Main level | 7'5" × 8'4" |
| Utility room | Main level | 4'11" × 3'6" |
| Loft | Upper Level | 16'9" × 16'1" |
Converted from the metric MLS® feed; sizes are approximate.
Nearby
Active listings in Ritchie within 25% of this asking price, newest first — the quickest read on what else your budget buys here.
4 bd2 ba1,097 ft²$407/ft²
E4505176 · Courtesy of Sterling Real Estate
REALTOR.ca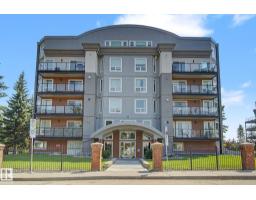
2 bd2 ba1,044 ft²$316/ft²
E4499675 · Courtesy of Homes & Gardens Real Estate Limited
REALTOR.ca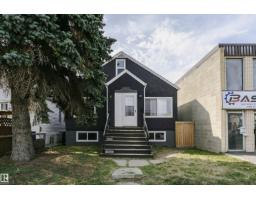
5 bd2 ba1,107 ft²$406/ft²
E4490625 · Courtesy of Century 21 Masters
REALTOR.ca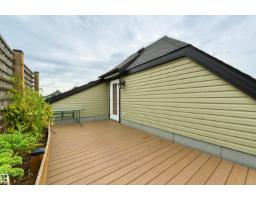
2 bd2 ba1,279 ft²$305/ft²
E4503291 · Courtesy of MaxWell Challenge Realty
REALTOR.caOwn a home nearby?
A new listing in Ritchie is a live data point for every home around it. Get an honest estimate for yours, anchored on City of Edmonton assessment data.
What’s my home worth?Christopher Peel · REALTOR®
MaxWell® Polaris
This website is operated by Christopher Peel, REALTOR®, of MaxWell Polaris, Edmonton, Alberta — the brokerage responsible for this website.

The listing data above is provided under copyright by the Canadian Real Estate Association (CREA). The listing data is deemed reliable but is not guaranteed accurate by CREA nor BestYEGHomes.
Listing information last updated on September 16, 2026 at 4:50 p.m. MT.
$419,900
MLS® E4508826