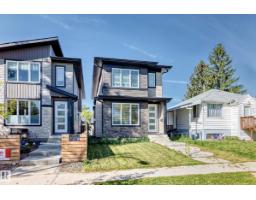
$519,900
483 bd2+1 ba1,776 ft²$293/ft²
12212 124 St NW
HousePrince Charles20 days ago
E4510197 · Courtesy of REMAX River City
REALTOR.ca$539,900
3 bd3+1 ba1,593 ft²$339/ft²
MLS® E4504342 · Courtesy of MaxWell Devonshire Realty · View on REALTOR.ca
A two-storey house in Prince Charles, built 2022 with 3 bedrooms and 3+1 baths across 1,593 ft² — $339 per square foot. Listed 57 days ago.
From the listing
Welcome to this IMMACULATE TURN KEY HOME offering a bright, OPEN CONCEPT layout with SEAMLESS SIGHT LINES from front to back. The inviting FAMILY ROOM features LARGE WINDOWS overlooking the PARK and a cozy ELECTRIC FIREPLACE The SPACIOUS DINING ROOM flows into a WELL-APPOINTED kitchen with SS APPLIANCES, a LARGE ISLAND and WALK-IN PANTRY. A MUDROOM and 2-piece BATHROOM complete the main floor. UPSTAIRS, the PRIMARY SUITE offers a WALK-IN CLOSET, DUAL VANITY and IMPRESSIVE WALK-IN SHOWER! This floor is complete with TWO additional BEDROOMS a FULL BATH and LAUNDRY! The FINISHED basement features a MASSIVE REC ROOM, FULL BATH, and VERSATILE FLEX ROOM for MOVIES/OFFICE or BEDROOM to suit your NEEDS. Outside, enjoy LOW-MAINTENANCE PERENNIAL GARDENS, thoughtful RAINWATER DIVERSION, FULLY FENCED, DINING & LOUNGING areas and a DOUBLE DETACHED GARAGE with its own ELECTRICAL PANEL and ATTIC STORAGE. MOVE-IN READY and perfectly LOCATED across from a PARK with PLAYGROUND! (id:66605)
The details
Room by room
| Room | Level | Size |
|---|---|---|
| Living room | Main level | — |
| Dining room | Main level | — |
| Kitchen | Main level | — |
| Primary Bedroom | Upper Level | — |
| Bedroom 2 | Upper Level | — |
| Bedroom 3 | Upper Level | — |
| Breakfast | Main level | — |
| Mud room | Main level | — |
| Pantry | Main level | — |
Converted from the metric MLS® feed; sizes are approximate.
Nearby
Active listings in Prince Charles within 25% of this asking price, newest first — the quickest read on what else your budget buys here.
3 bd2+1 ba1,776 ft²$293/ft²
E4510197 · Courtesy of REMAX River City
REALTOR.ca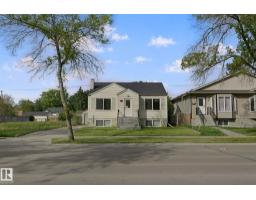
3 bd2 ba893 ft²$465/ft²
E4508346 · Courtesy of RE/MAX Excellence
REALTOR.ca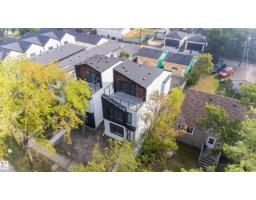
3 bd2+2 ba1,880 ft²$348/ft²
E4501951 · Courtesy of Exp Realty
REALTOR.ca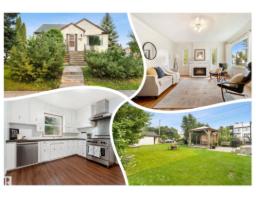
4 bd2 ba1,002 ft²$429/ft²
E4501561 · Courtesy of REMAX River City
REALTOR.ca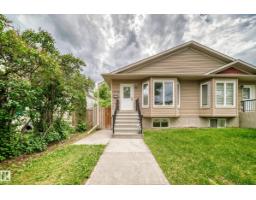
5 bd2+1 ba1,000 ft²$415/ft²
E4495493 · Courtesy of Coldwell Banker Mountain Central
REALTOR.caChristopher Peel · REALTOR®
MaxWell® Polaris
This website is operated by Christopher Peel, REALTOR®, of MaxWell Polaris, Edmonton, Alberta — the brokerage responsible for this website.

The listing data above is provided under copyright by the Canadian Real Estate Association (CREA). The listing data is deemed reliable but is not guaranteed accurate by CREA nor BestYEGHomes.
Listing information last updated on October 13, 2026 at 3:00 p.m. MT.
$539,900
MLS® E4504342