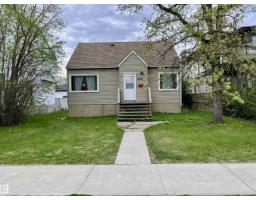
$344,900
54 bd2 ba1,133 ft²$304/ft²
12027 124 St NW
HousePrince Charles16 days ago
E4510758 · Courtesy of Lux Real Estate Inc
REALTOR.ca$430,000
4 bd2 ba1,002 ft²$429/ft²
MLS® E4501561 · Courtesy of REMAX River City · View on REALTOR.ca
A house in Prince Charles, built 1949 with 4 bedrooms and 2 baths across 1,002 ft² — $429 per square foot. Listed 75 days ago.
From the listing
50'X150' CORNER LOT, perfect for redevelopment! You'll love the 2ND KITCHEN in this RAISED Bungalow on a MATURE STREET in Prince Charles. Enter into the inviting living room w/ COFFERED CEILINGS, & original HARDWOOD. 2 bdrms up w/ a full 4 piece bath, & a huge STORAGE AREA off the 2nd bedroom for your extra stuff! Cook in the BRIGHT WHITE kitchen w/ a commercial style GAS RANGE, hood fan, subway TILED back splash & CONCRETE counter tops. A SEPARATE ENTRY at the rear leads to the FULLY FINISHED basement w/ a cozy kitchen, 2 bedrooms, full bath, utility & storage area. Play in an amazing yard w/ a GAZEBO on a deck, a deluxe insulated & finished storage shed w/ ELECTRICITY, mature landscaping. Park in the oversized DOUBLE GARAGE w/ extra storage. UPGRADES include shingles on garage, attic insulation, pex plumbing, TRIPLE PANE windows up, kitchen GAS LINE, high efficiency furnace & H2O tank, side deck & shed. The place is in great shape, move in, rent & hold, or build some units on the LARGE LOT, see it now! (id:66605)
The details
Room by room
| Room | Level | Size |
|---|---|---|
| Living room | Main level | 11'8" × 12'8" |
| Kitchen | Main level | 10'11" × 13'9" |
| Primary Bedroom | Main level | 11'8" × 12'8" |
| Bedroom 2 | Main level | 11' × 11'8" |
| Bedroom 3 | Basement | 11'11" × 14'6" |
| Bedroom 4 | Basement | 12' × 13'1" |
| Second Kitchen | Basement | 12'2" × 10'3" |
| Laundry room | Basement | 12'4" × 12'8" |
| Storage | Basement | 9'8" × 5'2" |
Converted from the metric MLS® feed; sizes are approximate.
Nearby
Active listings in Prince Charles within 25% of this asking price, newest first — the quickest read on what else your budget buys here.
4 bd2 ba1,133 ft²$304/ft²
E4510758 · Courtesy of Lux Real Estate Inc
REALTOR.ca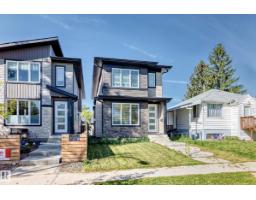
3 bd2+1 ba1,776 ft²$293/ft²
E4510197 · Courtesy of REMAX River City
REALTOR.ca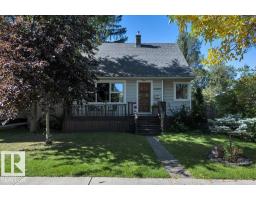
3 bd1 ba1,080 ft²$370/ft²
E4509652 · Courtesy of Real Broker
REALTOR.ca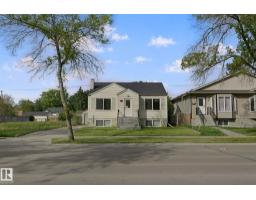
3 bd2 ba893 ft²$465/ft²
E4508346 · Courtesy of RE/MAX Excellence
REALTOR.ca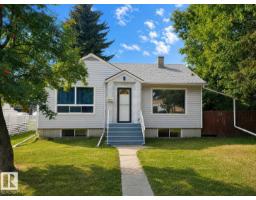
3 bd2 ba856 ft²$397/ft²
E4506789 · Courtesy of MaxWell Polaris
REALTOR.ca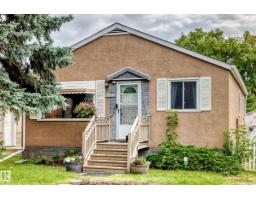
5 bd2 ba1,216 ft²$280/ft²
E4503800 · Courtesy of RE/MAX Real Estate
REALTOR.caChristopher Peel · REALTOR®
MaxWell® Polaris
This website is operated by Christopher Peel, REALTOR®, of MaxWell Polaris, Edmonton, Alberta — the brokerage responsible for this website.

The listing data above is provided under copyright by the Canadian Real Estate Association (CREA). The listing data is deemed reliable but is not guaranteed accurate by CREA nor BestYEGHomes.
Listing information last updated on October 13, 2026 at 3:00 p.m. MT.
$430,000
MLS® E4501561