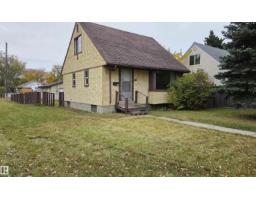
$300,000
63 bd1 ba918 ft²$327/ft²
12147 126 St NW
HousePrince Charles8 days ago
E4512540 · Courtesy of RE/MAX Real Estate
REALTOR.ca$339,900
5 bd2 ba1,216 ft²$280/ft²
MLS® E4503800 · Courtesy of RE/MAX Real Estate · View on REALTOR.ca
A house in Prince Charles, built 1954 with 5 bedrooms and 2 baths across 1,216 ft² — $280 per square foot. Listed 64 days ago.
From the listing
So much potential with this property! This 1216 sq.ft. 5 bedroom, 2 bathroom home needs TLC, but could be a great home, or tear it down and infill now or down the road as it sits on a 44x150 ft lot (can build 6 units!). The main floor has a great layout with a large living room, dining area, and kitchen, along with the 3 bedrooms and full bathroom. The back entry has a landing that could even have laundry installed here between the floors. The basement is partially finished with a second kitchen, 2 bedrooms, and a full bathroom. The owner has removed the flooring due to leaks this year, but with improved grading, and repairing some known issue areas, the water penetration can be rectified. The yard is absolutely monstrous, and has a single detached garage, but room for a much larger one or a garden/garage suite if desired. Located literally steps to a school, parks, and easy access to the Yellowhead. (id:66605)
The details
Room by room
| Room | Level | Size |
|---|---|---|
| Living room | Main level | — |
| Dining room | Main level | — |
| Kitchen | Main level | — |
| Primary Bedroom | Main level | — |
| Bedroom 2 | Main level | — |
| Bedroom 3 | Main level | — |
| Bedroom 4 | Basement | — |
| Laundry room | Main level | — |
| Bedroom 5 | Basement | — |
| Recreation room | Basement | — |
| Second Kitchen | Basement | — |
| Utility room | Basement | — |
Converted from the metric MLS® feed; sizes are approximate.
Nearby
Active listings in Prince Charles within 25% of this asking price, newest first — the quickest read on what else your budget buys here.
3 bd1 ba918 ft²$327/ft²
E4512540 · Courtesy of RE/MAX Real Estate
REALTOR.ca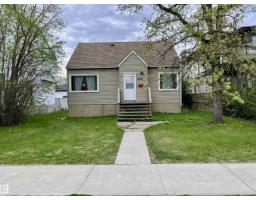
4 bd2 ba1,133 ft²$304/ft²
E4510758 · Courtesy of Lux Real Estate Inc
REALTOR.ca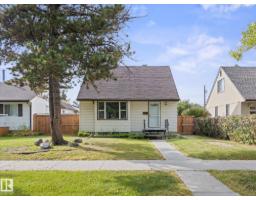
4 bd2 ba1,346 ft²$215/ft²
E4510653 · Courtesy of Real Broker
REALTOR.ca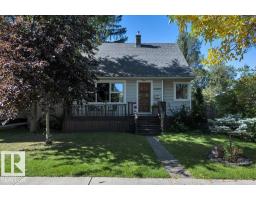
3 bd1 ba1,080 ft²$370/ft²
E4509652 · Courtesy of Real Broker
REALTOR.ca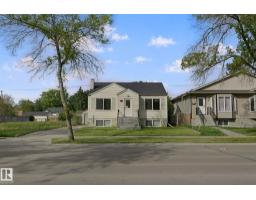
3 bd2 ba893 ft²$465/ft²
E4508346 · Courtesy of RE/MAX Excellence
REALTOR.ca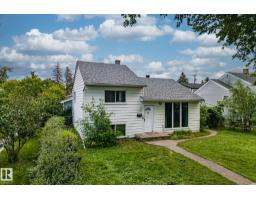
3 bd2 ba854 ft²$369/ft²
E4507741 · Courtesy of Century 21 Masters
REALTOR.caChristopher Peel · REALTOR®
MaxWell® Polaris
This website is operated by Christopher Peel, REALTOR®, of MaxWell Polaris, Edmonton, Alberta — the brokerage responsible for this website.

The listing data above is provided under copyright by the Canadian Real Estate Association (CREA). The listing data is deemed reliable but is not guaranteed accurate by CREA nor BestYEGHomes.
Listing information last updated on October 16, 2026 at 6:00 p.m. MT.
$339,900
MLS® E4503800