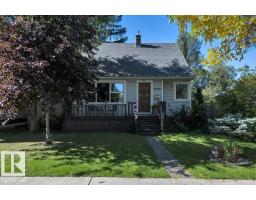
$399,900
533 bd1 ba1,080 ft²$370/ft²
12130 123 St NW
HousePrince Charles27 days ago
E4509652 · Courtesy of Real Broker
REALTOR.ca$519,900
3 bd2+1 ba1,776 ft²$293/ft²
MLS® E4510197 · Courtesy of REMAX River City · View on REALTOR.ca
A two-storey house in Prince Charles, built 2017 with 3 bedrooms and 2+1 baths across 1,776 ft² — $293 per square foot. Listed 23 days ago.
From the listing
Welcome to this beautiful single-family home with a separate entrance! Bright, modern, and inviting, the main floor features a spacious living room with a cozy fireplace, large dining area, stylish kitchen with quartz counters, S/S appliances, tons of cabinetry and pantry. Separate mudroom and convenient 2-piece bathroom completes the main level. Upstairs offers 3 large bedrooms, including a spacious primary retreat with a walk-in closet, stunning 5-piece ensuite featuring double sinks, a standing shower, and a relaxing soaker tub. A 4-piece bathroom and laundry completes the upper level. Enjoy the nicely sized backyard and deck, perfect for outdoor entertaining or relaxing. A double detached garage adds convenience and storage. Located close to 124 street shopping and cafe district, schools, parks, restaurants, Grant MacEwan, public transportation and all other major amenities! (id:66605)
The details
Room by room
| Room | Level | Size |
|---|---|---|
| Living room | Main level | — |
| Dining room | Main level | — |
| Kitchen | Main level | — |
| Primary Bedroom | Upper Level | — |
| Bedroom 2 | Upper Level | — |
| Bedroom 3 | Upper Level | — |
Converted from the metric MLS® feed; sizes are approximate.
Nearby
Active listings in Prince Charles within 25% of this asking price, newest first — the quickest read on what else your budget buys here.
3 bd1 ba1,080 ft²$370/ft²
E4509652 · Courtesy of Real Broker
REALTOR.ca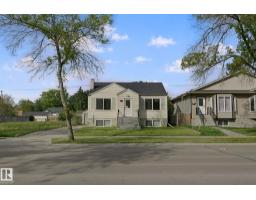
3 bd2 ba893 ft²$465/ft²
E4508346 · Courtesy of RE/MAX Excellence
REALTOR.ca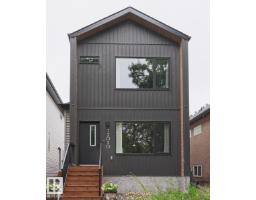
3 bd3+1 ba1,593 ft²$339/ft²
E4504342 · Courtesy of MaxWell Devonshire Realty
REALTOR.ca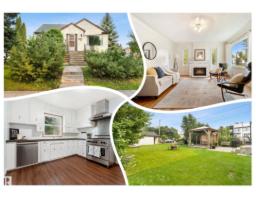
4 bd2 ba1,002 ft²$429/ft²
E4501561 · Courtesy of REMAX River City
REALTOR.ca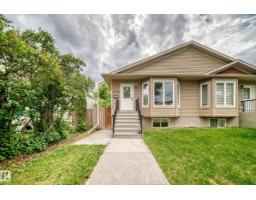
5 bd2+1 ba1,000 ft²$415/ft²
E4495493 · Courtesy of Coldwell Banker Mountain Central
REALTOR.caChristopher Peel · REALTOR®
MaxWell® Polaris
This website is operated by Christopher Peel, REALTOR®, of MaxWell Polaris, Edmonton, Alberta — the brokerage responsible for this website.

The listing data above is provided under copyright by the Canadian Real Estate Association (CREA). The listing data is deemed reliable but is not guaranteed accurate by CREA nor BestYEGHomes.
Listing information last updated on October 16, 2026 at 6:00 p.m. MT.
$519,900
MLS® E4510197