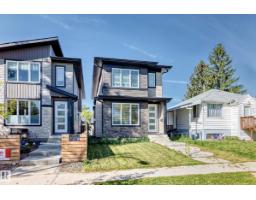
$519,900
483 bd2+1 ba1,776 ft²$293/ft²
12212 124 St NW
HousePrince Charles20 days ago
E4510197 · Courtesy of REMAX River City
REALTOR.ca$655,000
3 bd2+2 ba1,880 ft²$348/ft²
MLS® E4501951 · Courtesy of Exp Realty · View on REALTOR.ca
A two-storey house in Prince Charles, built 2025 with 3 bedrooms and 2+2 baths across 1,880 ft² — $348 per square foot. Listed 72 days ago.
From the listing
Beautiful custom 3-storey home in the quiet, tree-lined community of Prince Charles. Perfect for the professional family, this modern home offers high-end finishes and space for everyone. The main floor features an open layout with a bright living room and fireplace, a stylish dining area, and a chef’s kitchen with quartz countertops, premium cabinets, black fixtures, and a large island. Step onto the back deck for peaceful outdoor living. Upstairs, the primary bedroom includes a walk-in closet and private ensuite with double sinks and a glass shower. Two more bedrooms, a full bath, and laundry complete this level. The top-floor loft is ideal for an office, reading area, or media room, with an oversized private balcony overlooking the park and mature trees. Fully landscaped front and back. A separate side entrance to the basement offers future suite potential. Just minutes from downtown, schools, parks, shopping, and transit—this is modern living in a beautiful, established neighborhood (id:66605)
The details
Room by room
| Room | Level | Size |
|---|---|---|
| Living room | Main level | — |
| Dining room | Main level | — |
| Kitchen | Main level | — |
| Family room | Upper Level | — |
| Primary Bedroom | Upper Level | — |
| Bedroom 2 | Upper Level | — |
| Bedroom 3 | Upper Level | — |
Converted from the metric MLS® feed; sizes are approximate.
Nearby
Active listings in Prince Charles within 25% of this asking price, newest first — the quickest read on what else your budget buys here.
3 bd2+1 ba1,776 ft²$293/ft²
E4510197 · Courtesy of REMAX River City
REALTOR.ca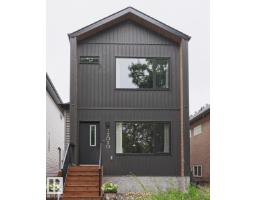
3 bd3+1 ba1,593 ft²$339/ft²
E4504342 · Courtesy of MaxWell Devonshire Realty
REALTOR.caChristopher Peel · REALTOR®
MaxWell® Polaris
This website is operated by Christopher Peel, REALTOR®, of MaxWell Polaris, Edmonton, Alberta — the brokerage responsible for this website.

The listing data above is provided under copyright by the Canadian Real Estate Association (CREA). The listing data is deemed reliable but is not guaranteed accurate by CREA nor BestYEGHomes.
Listing information last updated on October 13, 2026 at 3:00 p.m. MT.
$655,000
MLS® E4501951