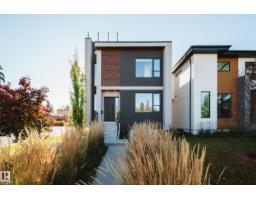
 New
$1,350,000
744 bd3+1 ba2,234 ft²$604/ft²
44B Valleyview Cr NW
HouseParkview1 day ago
E4513306 · Courtesy of Rimrock Real Estate
REALTOR.ca$1,299,000
5 bd3+1 ba2,172 ft²$598/ft²
MLS® E4512773 · Courtesy of RE/MAX Excellence · View on REALTOR.ca
A two-storey house in Parkview, built 2017 with 5 bedrooms and 3+1 baths across 2,172 ft² — $598 per square foot. Listed 5 days ago.
From the listing
Sophisticated, architectural & effortlessly luxurious, this exceptional 5-bedroom, 3.5-bath residence by Meridian Master Builder delivers elevated living in coveted Parkview. Designed for entertaining & family life, the main floor pairs rich hardwood with dramatic wood beams, a linear gas fireplace framed in warm wood & large-format tile, & a striking open-riser staircase with sleek glass railings. At the heart of the home, the chef-inspired kitchen impresses with premium appliances, extensive custom cabinetry & a statement waterfall island. Upstairs, the private primary retreat features a custom WIC & spa-inspired 5-pc ensuite with a walk-in shower & deep soaker tub. Two additional bedrooms share a beautifully appointed 5-pc Jack & Jill bath, while a dedicated laundry room adds convenience. The finished basement offers a spacious family room with wet bar, two additional bedrooms & 3-pc bath. Outside, a covered deck, landscaping & detached double garage with EV charging. Some photos are virtually staged. (id:66605)
The details
Room by room
| Room | Level | Size |
|---|---|---|
| Living room | Main level | 16'6" × 16' |
| Dining room | Main level | 13' × 11'4" |
| Kitchen | Main level | 14'2" × 13'1" |
| Family room | Basement | 15' × 14'4" |
| Primary Bedroom | Upper Level | 14'2" × 12'6" |
| Bedroom 2 | Upper Level | 11'11" × 11'2" |
| Bedroom 3 | Upper Level | 11'11" × 11'3" |
| Bedroom 4 | Basement | 12'4" × 11'9" |
| Bedroom 5 | Basement | 11'9" × 11'4" |
Converted from the metric MLS® feed; sizes are approximate.
Nearby
Active listings in Parkview within 25% of this asking price, newest first — the quickest read on what else your budget buys here.
New4 bd3+1 ba2,234 ft²$604/ft²
E4513306 · Courtesy of Rimrock Real Estate
REALTOR.ca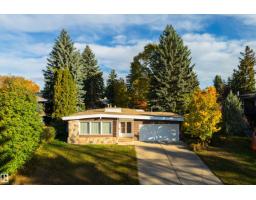
3 bd2 ba1,878 ft²$585/ft²
E4512345 · Courtesy of Exp Realty
REALTOR.ca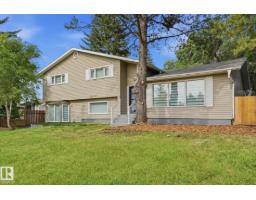
4 bd2+1 ba1,398 ft²$765/ft²
E4509252 · Courtesy of Royal LePage Noralta Real Estate
REALTOR.ca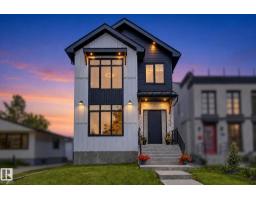
5 bd3+1 ba2,486 ft²$441/ft²
E4506772 · Courtesy of Century 21 Masters
REALTOR.ca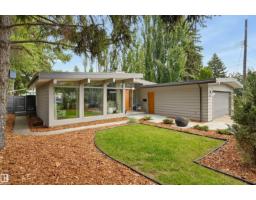
4 bd3 ba1,383 ft²$758/ft²
E4503710 · Courtesy of MaxWell Challenge Realty
REALTOR.caChristopher Peel · REALTOR®
MaxWell® Polaris
This website is operated by Christopher Peel, REALTOR®, of MaxWell Polaris, Edmonton, Alberta — the brokerage responsible for this website.

The listing data above is provided under copyright by the Canadian Real Estate Association (CREA). The listing data is deemed reliable but is not guaranteed accurate by CREA nor BestYEGHomes.
Listing information last updated on October 18, 2026 at 12:30 a.m. MT.
$1,299,000
MLS® E4512773