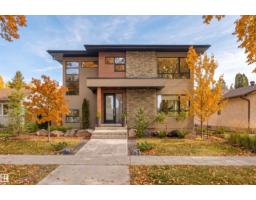
 New
$1,299,000
545 bd3+1 ba2,172 ft²$598/ft²
9235 148 St NW
HouseParkview5 days ago
E4512773 · Courtesy of RE/MAX Excellence
REALTOR.ca$1,350,000
4 bd3+1 ba2,234 ft²$604/ft²
MLS® E4513306 · Courtesy of Rimrock Real Estate · View on REALTOR.ca
A two-storey house in Parkview, built 2018 with 4 bedrooms and 3+1 baths across 2,234 ft² — $604 per square foot. Listed 2 days ago.
From the listing
EXCEPTIONAL LOCATION IN THE HEART OF VALLEYVIEW! Perfectly positioned along a scenic ravine with a beautiful park directly across the street, this striking contemporary residence offers an extraordinary blend of luxury, nature and urban convenience. Enjoy sweeping ravine views, glimpses of the downtown skyline and an incredible ROOFTOP PATIO made for entertaining! Inside, expansive windows fill the open-concept living spaces with natural light, showcasing a stunning EURO LUX KITCHEN, rich hardwood floors, dramatic two-sided fireplace and CUSTOM FLOATING STAIRCASE with glass railings. Upstairs features 3 bedrooms, including a spacious primary retreat with a spa-inspired ensuite and generous walk-in closet. The finished basement offers a 4th bedroom, wet bar and temperature-controlled wine cellar, while a steam shower adds another touch of luxury. Steps from river valley trails and minutes to downtown, this is a rare opportunity in one of Edmonton's most sought-after neighbourhoods! (id:66605)
The details
Room by room
| Room | Level | Size |
|---|---|---|
| Living room | Main level | 20'1" × 18'1" |
| Dining room | Main level | 20' × 11'8" |
| Kitchen | Main level | 17'11" × 12'9" |
| Primary Bedroom | Upper Level | 15'10" × 15'7" |
| Bedroom 2 | Upper Level | 12' × 12'10" |
| Bedroom 3 | Upper Level | 11'7" × 10'2" |
| Bedroom 4 | Basement | 11'10" × 12'3" |
| Recreation room | Basement | 22'11" × 22'10" |
Converted from the metric MLS® feed; sizes are approximate.
Nearby
Active listings in Parkview within 25% of this asking price, newest first — the quickest read on what else your budget buys here.
New5 bd3+1 ba2,172 ft²$598/ft²
E4512773 · Courtesy of RE/MAX Excellence
REALTOR.ca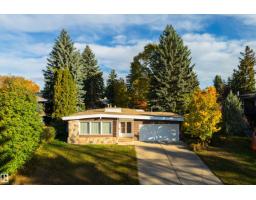
3 bd2 ba1,878 ft²$585/ft²
E4512345 · Courtesy of Exp Realty
REALTOR.ca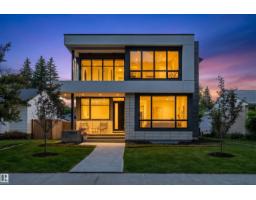
4 bd3+1 ba3,160 ft²$522/ft²
E4510569 · Courtesy of MaxWell Challenge Realty
REALTOR.ca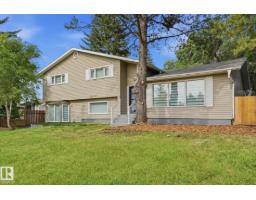
4 bd2+1 ba1,398 ft²$765/ft²
E4509252 · Courtesy of Royal LePage Noralta Real Estate
REALTOR.ca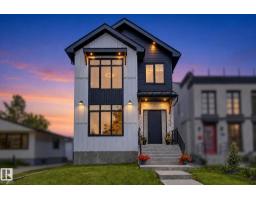
5 bd3+1 ba2,486 ft²$441/ft²
E4506772 · Courtesy of Century 21 Masters
REALTOR.ca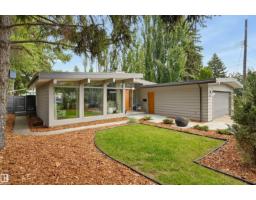
4 bd3 ba1,383 ft²$758/ft²
E4503710 · Courtesy of MaxWell Challenge Realty
REALTOR.caChristopher Peel · REALTOR®
MaxWell® Polaris
This website is operated by Christopher Peel, REALTOR®, of MaxWell Polaris, Edmonton, Alberta — the brokerage responsible for this website.

The listing data above is provided under copyright by the Canadian Real Estate Association (CREA). The listing data is deemed reliable but is not guaranteed accurate by CREA nor BestYEGHomes.
Listing information last updated on October 18, 2026 at 12:30 a.m. MT.
$1,350,000
MLS® E4513306