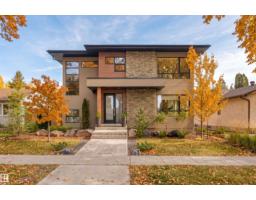
 New
New$1,299,000
545 bd3+1 ba2,172 ft²$598/ft²
9235 148 St NW
HouseParkview1 day ago
E4512773 · Courtesy of RE/MAX Excellence
REALTOR.ca$1,049,000
4 bd3 ba1,383 ft²$758/ft²
MLS® E4503710 · Courtesy of MaxWell Challenge Realty · View on REALTOR.ca
A house in Parkview, built 1965 with 4 bedrooms and 3 baths across 1,383 ft² — $758 per square foot. Listed 62 days ago.
From the listing
MID-CENTURY MODERN meets contemporary sophistication in the heart of desirable Valleyview. This post-and-beam bungalow has undergone a thoughtful designer renovation, preserving the exposed beams and clean horizontal lines that make mid-century homes so special. Expansive sun-filled windows fill the open living spaces with natural light, complemented by Thermador appliances, Grohe fixtures, Ann Sacks tile and custom cabinetry with stone counters. Three bedrooms and two full baths on the main, plus a fully finished lower level appointed to the same standard. Designed for both everyday living and entertaining, the home offers a seamless connection to the outdoors. Step onto the generous Trex deck overlooking a huge, private, fully re-landscaped yard—an exceptional setting for summer dinners, children at play, gardening or gathering with family and friends. A rare opportunity to enjoy timeless design, modern comfort and an outstanding Valleyview location. (id:66605)
The details
Room by room
| Room | Level | Size |
|---|---|---|
| Living room | Main level | 17' × 13'9" |
| Dining room | Main level | 13'2" × 9'3" |
| Kitchen | Main level | 11'8" × 10'3" |
| Family room | Basement | 25'7" × 22'9" |
| Primary Bedroom | Main level | 12'9" × 11'9" |
| Bedroom 2 | Main level | 10'11" × 9'5" |
| Bedroom 3 | Main level | 10'2" × 11'10" |
| Bedroom 4 | Basement | 13'5" × 11'10" |
| Workshop | Basement | 21'8" × 9'1" |
Converted from the metric MLS® feed; sizes are approximate.
Nearby
Active listings in Parkview within 25% of this asking price, newest first — the quickest read on what else your budget buys here.
New5 bd3+1 ba2,172 ft²$598/ft²
E4512773 · Courtesy of RE/MAX Excellence
REALTOR.ca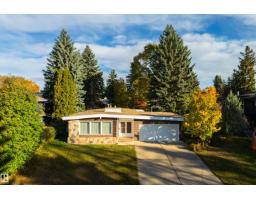 New
New3 bd2 ba1,878 ft²$585/ft²
E4512345 · Courtesy of Exp Realty
REALTOR.ca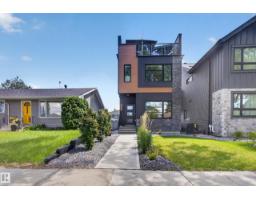
4 bd3+2 ba2,153 ft²$406/ft²
E4509367 · Courtesy of RE/MAX Elite
REALTOR.ca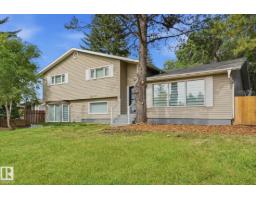
4 bd2+1 ba1,398 ft²$765/ft²
E4509252 · Courtesy of Royal LePage Noralta Real Estate
REALTOR.ca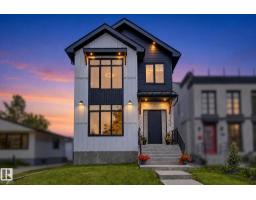
5 bd3+1 ba2,486 ft²$441/ft²
E4506772 · Courtesy of Century 21 Masters
REALTOR.ca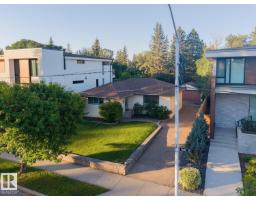
2 bd1 ba1,121 ft²$803/ft²
E4505544 · Courtesy of REMAX River City
REALTOR.caChristopher Peel · REALTOR®
MaxWell® Polaris
This website is operated by Christopher Peel, REALTOR®, of MaxWell Polaris, Edmonton, Alberta — the brokerage responsible for this website.

The listing data above is provided under copyright by the Canadian Real Estate Association (CREA). The listing data is deemed reliable but is not guaranteed accurate by CREA nor BestYEGHomes.
Listing information last updated on October 13, 2026 at 11:10 a.m. MT.
$1,049,000
MLS® E4503710