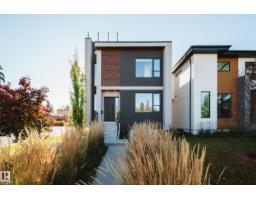
 New
$1,350,000
744 bd3+1 ba2,234 ft²$604/ft²
44B Valleyview Cr NW
HouseParkview1 day ago
E4513306 · Courtesy of Rimrock Real Estate
REALTOR.ca$1,098,500
3 bd2 ba1,878 ft²$585/ft²
MLS® E4512345 · Courtesy of Exp Realty · View on REALTOR.ca
A house in Parkview, built 1961 with 3 bedrooms and 2 baths across 1,878 ft² — $585 per square foot. Listed 9 days ago.
From the listing
Prime location on Valleyview Crescent! This spacious and well maintained 1,877 sq. ft. bungalow offers an incredible opportunity in one of Edmonton’s most desirable neighborhoods. The main floor features a warm and inviting living space highlighted by a large stone-surround fireplace, creating an impressive focal point for both everyday living and entertaining. The spacious layout includes three bedrooms and two bathrooms, including a generous primary bedroom complete with a private ensuite and walk-in closet. The dining room provides direct access to the large backyard, creating a seamless connection between indoor and outdoor living—perfect for summer gatherings, or simply enjoying the surrounding greenery. The partially finished basement offers additional living space with a large family room and a second fireplace, providing a comfortable setting for relaxing, or creating a space tailored to your needs. A rare opportunity to own a spacious bungalow on a large lot in a highly sought after community. (id:66605)
The details
Room by room
| Room | Level | Size |
|---|---|---|
| Living room | Main level | 13'6" × 19'4" |
| Dining room | Main level | 13'5" × 22'4" |
| Kitchen | Main level | 10'6" × 15'5" |
| Family room | Basement | 12'4" × 13'5" |
| Primary Bedroom | Main level | 11'8" × 14'9" |
| Bedroom 2 | Main level | 9'8" × 12'5" |
| Bedroom 3 | Main level | 9'1" × 12'2" |
| Laundry room | Main level | 5'11" × 14'6" |
Converted from the metric MLS® feed; sizes are approximate.
Nearby
Active listings in Parkview within 25% of this asking price, newest first — the quickest read on what else your budget buys here.
New4 bd3+1 ba2,234 ft²$604/ft²
E4513306 · Courtesy of Rimrock Real Estate
REALTOR.ca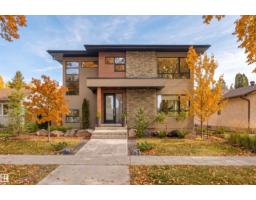 New
5 bd3+1 ba2,172 ft²$598/ft²
E4512773 · Courtesy of RE/MAX Excellence
REALTOR.ca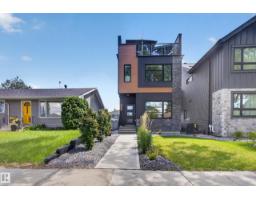
4 bd3+2 ba2,153 ft²$406/ft²
E4509367 · Courtesy of RE/MAX Elite
REALTOR.ca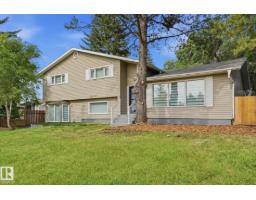
4 bd2+1 ba1,398 ft²$765/ft²
E4509252 · Courtesy of Royal LePage Noralta Real Estate
REALTOR.ca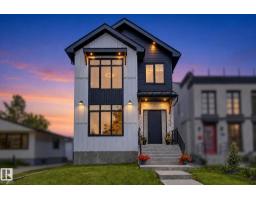
5 bd3+1 ba2,486 ft²$441/ft²
E4506772 · Courtesy of Century 21 Masters
REALTOR.ca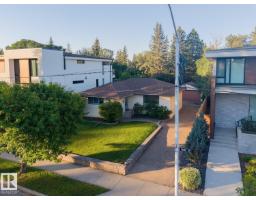
2 bd1 ba1,121 ft²$803/ft²
E4505544 · Courtesy of REMAX River City
REALTOR.caChristopher Peel · REALTOR®
MaxWell® Polaris
This website is operated by Christopher Peel, REALTOR®, of MaxWell Polaris, Edmonton, Alberta — the brokerage responsible for this website.

The listing data above is provided under copyright by the Canadian Real Estate Association (CREA). The listing data is deemed reliable but is not guaranteed accurate by CREA nor BestYEGHomes.
Listing information last updated on October 16, 2026 at 3:10 p.m. MT.
$1,098,500
MLS® E4512345