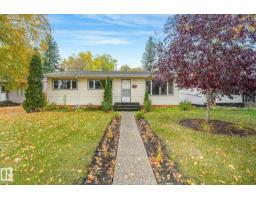
 New
New$549,800
505 bd2 ba1,014 ft²$542/ft²
9256 148 St NW
HouseParkviewToday
E4512910 · Courtesy of RE/MAX Elite
REALTOR.ca$674,702
5 bd3+1 ba1,787 ft²$378/ft²
MLS® E4498654 · Courtesy of RE/MAX Elite · View on REALTOR.ca
A two-storey house in Parkview, built 2025 with 5 bedrooms and 3+1 baths across 1,787 ft² — $378 per square foot. Listed 93 days ago.
From the listing
This place can pay you$$. **LEGAL 2 BEDROOM BASEMENT SUITE...9 FOOT CEILINGS...STONE FIREPLACE...DESIGNER FINISHES...DOUBLE DETACHED GARAGE...ACROSS FROM ONE OF EDMONTON'S BEST BAKERY...SURROUNDED BY MILLION DOLLAR HOMES...** Not all spec homes are created equal...this one has personality. The 9-foot ceilings and oversized windows make the main floor feel bright and spacious, while the stunning stone fireplace naturally becomes the heart of the home. The kitchen skips the ordinary with bold designer colours, quartz countertops, a walk-in pantry, and plenty of room to entertain. Upstairs you'll love the primary retreat with a beautiful 5-piece ensuite, plus 2 more generous bedrooms and convenient upper laundry. Downstairs, the legal 2-bedroom suite has its own kitchen and laundry, creating an incredible mortgage helper or private space for family. Upgraded insulation and soundproofing keep both homes comfortable and quiet. ~!WELCOME HOME!~ (id:66605)
The details
Room by room
| Room | Level | Size |
|---|---|---|
| Living room | Main level | — |
| Dining room | Main level | — |
| Kitchen | Main level | — |
| Family room | Basement | — |
| Primary Bedroom | Upper Level | — |
| Bedroom 2 | Upper Level | — |
| Bedroom 3 | Upper Level | — |
| Bedroom 4 | Basement | — |
| Bedroom 5 | Basement | — |
| Second Kitchen | Basement | — |
Converted from the metric MLS® feed; sizes are approximate.
Nearby
Active listings in Parkview within 25% of this asking price, newest first — the quickest read on what else your budget buys here.
New5 bd2 ba1,014 ft²$542/ft²
E4512910 · Courtesy of RE/MAX Elite
REALTOR.ca
4 bd2+1 ba2,282 ft²$326/ft²
E4510970 · Courtesy of Homes & Gardens Real Estate Limited
REALTOR.ca
3 bd2 ba1,085 ft²$691/ft²
E4509707 · Courtesy of Century 21 Masters
REALTOR.ca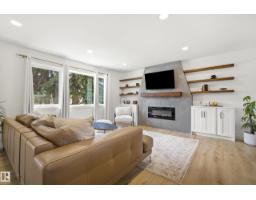
4 bd3 ba1,744 ft²$444/ft²
E4509092 · Courtesy of Royal LePage Noralta Real Estate
REALTOR.ca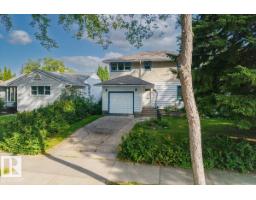
1 bd1+1 ba1,470 ft²$373/ft²
E4507616 · Courtesy of Century 21 Masters
REALTOR.ca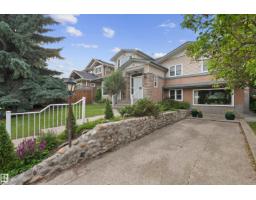
5 bd3 ba2,418 ft²$321/ft²
E4506955 · Courtesy of Blackmore Real Estate
REALTOR.caChristopher Peel · REALTOR®
MaxWell® Polaris
This website is operated by Christopher Peel, REALTOR®, of MaxWell Polaris, Edmonton, Alberta — the brokerage responsible for this website.

The listing data above is provided under copyright by the Canadian Real Estate Association (CREA). The listing data is deemed reliable but is not guaranteed accurate by CREA nor BestYEGHomes.
Listing information last updated on October 14, 2026 at 6:40 p.m. MT.
$674,702
MLS® E4498654