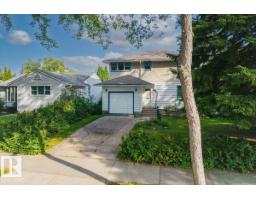
$549,000
151 bd1+1 ba1,470 ft²$373/ft²
14608 93 Av NW NW
HouseParkview40 days ago
E4507616 · Courtesy of Century 21 Masters
REALTOR.ca$549,800
5 bd2 ba1,014 ft²$542/ft²
MLS® E4512910 · Courtesy of RE/MAX Elite · View on REALTOR.ca
A house in Parkview, built 1955 with 5 bedrooms and 2 baths across 1,014 ft² — $542 per square foot. Listed 4 days ago.
From the listing
Desirable PARKVIEW neighbourhood! Situated on a generous 50’ x 140’ lot, this property offers exceptional potential for investors, renovators, or those looking to build a new infill home. The possibilities are yours to explore! The main floor features a bright living room with a large picture window, spacious formal dining room, upgraded kitchen, 3 bedrooms, and a full 4pc bath. A separate basement entrance leads to a large family room, 2 additional bedrooms, a 3pc bath, laundry area, and ample storage. Outside, enjoy the expansive west-facing backyard with mature trees, deck, garden area, and storage shed-perfect for hobbies, relaxing, or entertaining. The DOUBLE detached GARAGE and cement parking pad, offering additional off-street parking. Located on a beautiful tree-lined street in one of Edmonton’s sought-after neighbourhoods, this property is close to schools, shopping, and the scenic River Valley trail system. An excellent opportunity in a prime location! (id:66605)
The details
Room by room
| Room | Level | Size |
|---|---|---|
| Living room | Main level | 14'9" × 11'8" |
| Dining room | Main level | 9' × 7'11" |
| Kitchen | Main level | 12'9" × 11'9" |
| Family room | Lower level | 27'9" × 11'7" |
| Primary Bedroom | Main level | 11'4" × 11'9" |
| Bedroom 2 | Main level | 9'6" × 11'9" |
| Bedroom 3 | Main level | 11' × 8'6" |
| Bedroom 4 | Lower level | 10'9" × 11'6" |
| Bedroom 5 | Lower level | 9'9" × 11'5" |
Converted from the metric MLS® feed; sizes are approximate.
Nearby
Active listings in Parkview within 25% of this asking price, newest first — the quickest read on what else your budget buys here.
1 bd1+1 ba1,470 ft²$373/ft²
E4507616 · Courtesy of Century 21 Masters
REALTOR.ca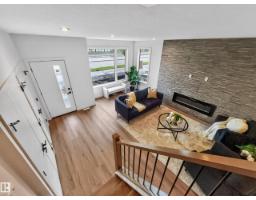
5 bd3+1 ba1,787 ft²$378/ft²
E4498654 · Courtesy of RE/MAX Elite
REALTOR.ca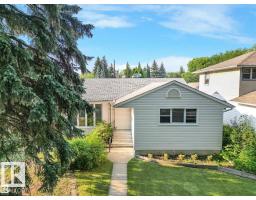
3 bd1 ba1,114 ft²$556/ft²
E4493469 · Courtesy of Sterling Real Estate
REALTOR.caChristopher Peel · REALTOR®
MaxWell® Polaris
This website is operated by Christopher Peel, REALTOR®, of MaxWell Polaris, Edmonton, Alberta — the brokerage responsible for this website.

The listing data above is provided under copyright by the Canadian Real Estate Association (CREA). The listing data is deemed reliable but is not guaranteed accurate by CREA nor BestYEGHomes.
Listing information last updated on October 18, 2026 at 12:30 a.m. MT.
$549,800
MLS® E4512910