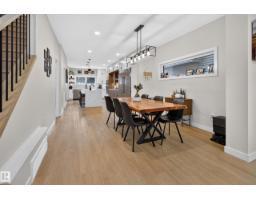
$899,999
574 bd3+2 ba2,153 ft²$418/ft²
9333 148 St NW
HouseParkview12 days ago
E4507073 · Courtesy of RE/MAX Elite
REALTOR.ca$775,000
5 bd3 ba2,418 ft²$321/ft²
MLS® E4506955 · Courtesy of Blackmore Real Estate · View on REALTOR.ca
A house in Parkview, built 1956 with 5 bedrooms and 3 baths across 2,418 ft² — $321 per square foot. Listed 13 days ago.
BestYEGHomes estimate
Wide range$766,000
City of Edmonton assessment: $702,000
An independent estimate by our valuation model, built from City of Edmonton assessment data and local market analysis (updated September 2026). It is our own analysis — not part of the MLS® listing, not provided by the listing brokerage, and not an appraisal.
Recent sold prices sharpen this number, and by MLS® rules they can’t be shown here. Ask us for the full report →
From the listing
Exceptional opportunity in PARKVIEW! Offering over 2,400 sq. ft. above grade, this spacious and well-cared-for family home offers the size, flexibility and location that can be hard to find in one of Edmonton’s most established neighbourhoods. The upper level features FOUR BEDROOMS, including a generous primary retreat, while the home offers five bedrooms in total and three full bathrooms. Lovingly cared for by the same family for over 50 years, the home features generous living spaces throughout, including formal living and dining areas, a comfortable family room, flexible upper-level space and a finished lower level. Outside, enjoy a mature neighbourhood setting along with a large double garage. Ideally located near the River Valley, parks, schools and desirable amenities, Parkview continues to see exciting new investment throughout the area. A rare opportunity to enjoy the space and character of an established home while personalizing it over time in one of Edmonton’s most sought-after neighbourhoods. (id:66605)
The details
Room by room
| Room | Level | Size |
|---|---|---|
| Living room | Main level | — |
| Dining room | Main level | — |
| Kitchen | Main level | — |
| Family room | Lower level | — |
| Den | Lower level | — |
| Primary Bedroom | Upper Level | — |
| Bedroom 2 | Upper Level | — |
| Bedroom 3 | Upper Level | — |
| Bedroom 4 | Upper Level | — |
| Bonus Room | Upper Level | — |
| Bedroom 5 | Lower level | — |
Converted from the metric MLS® feed; sizes are approximate.
Nearby
Active listings in Parkview within 25% of this asking price, newest first — the quickest read on what else your budget buys here.
4 bd3+2 ba2,153 ft²$418/ft²
E4507073 · Courtesy of RE/MAX Elite
REALTOR.ca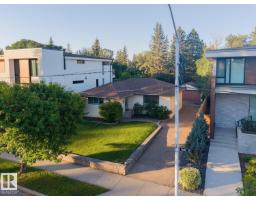
1 bd1,121 ft²$803/ft²
E4505544 · Courtesy of REMAX River City
REALTOR.ca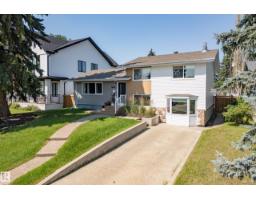
4 bd3 ba1,697 ft²$463/ft²
E4499585 · Courtesy of Royal LePage Noralta Real Estate
REALTOR.ca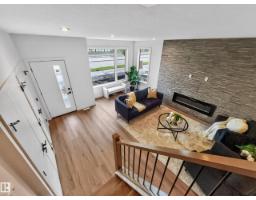
5 bd3+1 ba1,787 ft²$378/ft²
E4498654 · Courtesy of RE/MAX Elite
REALTOR.ca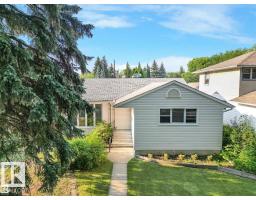
3 bd1 ba1,114 ft²$556/ft²
E4493469 · Courtesy of Sterling Real Estate
REALTOR.ca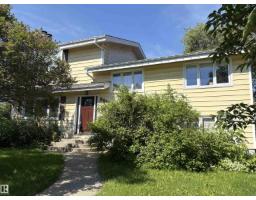
4 bd2+1 ba2,282 ft²$350/ft²
E4484557 · Courtesy of Homes & Gardens Real Estate Limited
REALTOR.caOwn a home nearby?
A new listing in Parkview is a live data point for every home around it. Get an honest estimate for yours, anchored on City of Edmonton assessment data.
What’s my home worth?Christopher Peel · REALTOR®
MaxWell® Polaris
This website is operated by Christopher Peel, REALTOR®, of MaxWell Polaris, Edmonton, Alberta — the brokerage responsible for this website.

The listing data above is provided under copyright by the Canadian Real Estate Association (CREA). The listing data is deemed reliable but is not guaranteed accurate by CREA nor BestYEGHomes.
Listing information last updated on September 15, 2026 at 8:50 p.m. MT.
$775,000
MLS® E4506955