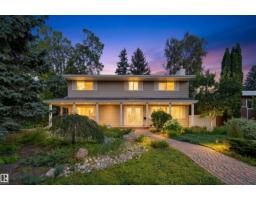
 New
New$975,000
394 bd3+1 ba2,412 ft²$404/ft²
13908 89A Av NW
HouseParkview6 days ago
E4507969 · Courtesy of RE/MAX Excellence
REALTOR.ca$899,999
4 bd3+2 ba2,153 ft²$418/ft²
MLS® E4507073 · Courtesy of RE/MAX Elite · View on REALTOR.ca
A three-storey house in Parkview, built 2022 with 4 bedrooms and 3+2 baths across 2,153 ft² — $418 per square foot. Listed 12 days ago.
BestYEGHomes estimate
Wide range$959,000
City of Edmonton assessment: $920,500
An independent estimate by our valuation model, built from City of Edmonton assessment data and local market analysis (updated September 2026). It is our own analysis — not part of the MLS® listing, not provided by the listing brokerage, and not an appraisal.
Recent sold prices sharpen this number, and by MLS® rules they can’t be shown here. Ask us for the full report →
From the listing
Custom-built modern infill steps from Edmonton’s River Valley. Meticulously maintained and thoughtfully designed, this home features 9’ ceilings on the main and basement levels, custom cabinetry throughout, triple-pane windows, central A/C, hardwired security cameras with no subscription and permanent Gemstone exterior lighting. The kitchen features a full KitchenAid Professional appliance package, 10’ quartz island, walk-in pantry and extensive storage. A fully legal basement suite currently rented for $1,500/month provides valuable rental income or flexible space for family and guests. Upstairs offers 3 spacious bedrooms, upper-floor laundry and a primary ensuite. The west-facing rooftop patio features a gas hookup, wet bar and 2-piece bath. Complete with a fully landscaped yard and heated oversized double garage with epoxy floors, this home offers an impressive combination of quality, functionality and income potential. (id:66605)
The details
Room by room
| Room | Level | Size |
|---|---|---|
| Living room | Main level | — |
| Dining room | Main level | — |
| Kitchen | Main level | — |
| Den | Upper Level | — |
| Primary Bedroom | Upper Level | — |
| Bedroom 2 | Upper Level | — |
| Bedroom 3 | Upper Level | — |
| Bedroom 4 | Basement | — |
| Second Kitchen | Basement | — |
| Utility room | Basement | — |
Converted from the metric MLS® feed; sizes are approximate.
Nearby
Active listings in Parkview within 25% of this asking price, newest first — the quickest read on what else your budget buys here.
New4 bd3+1 ba2,412 ft²$404/ft²
E4507969 · Courtesy of RE/MAX Excellence
REALTOR.ca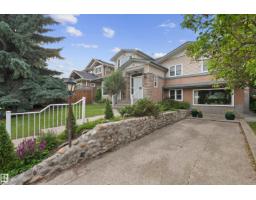
5 bd3 ba2,418 ft²$321/ft²
E4506955 · Courtesy of Blackmore Real Estate
REALTOR.ca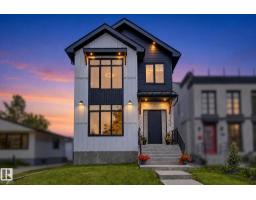
5 bd3+1 ba2,486 ft²$452/ft²
E4506772 · Courtesy of Century 21 Masters
REALTOR.ca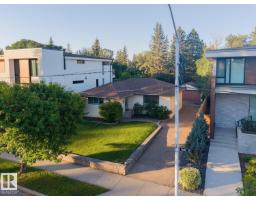
1 bd1,121 ft²$803/ft²
E4505544 · Courtesy of REMAX River City
REALTOR.ca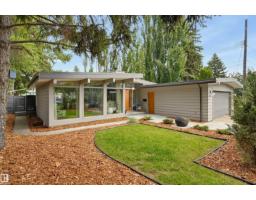
4 bd3 ba1,383 ft²$758/ft²
E4503710 · Courtesy of MaxWell Challenge Realty
REALTOR.ca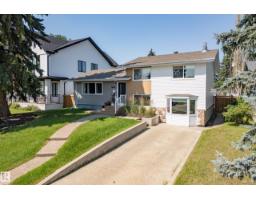
4 bd3 ba1,697 ft²$463/ft²
E4499585 · Courtesy of Royal LePage Noralta Real Estate
REALTOR.caOwn a home nearby?
A new listing in Parkview is a live data point for every home around it. Get an honest estimate for yours, anchored on City of Edmonton assessment data.
What’s my home worth?Christopher Peel · REALTOR®
MaxWell® Polaris
This website is operated by Christopher Peel, REALTOR®, of MaxWell Polaris, Edmonton, Alberta — the brokerage responsible for this website.

The listing data above is provided under copyright by the Canadian Real Estate Association (CREA). The listing data is deemed reliable but is not guaranteed accurate by CREA nor BestYEGHomes.
Listing information last updated on September 15, 2026 at 8:50 p.m. MT.
$899,999
MLS® E4507073