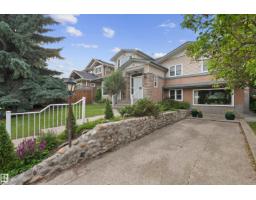
$775,000
595 bd3 ba2,418 ft²$321/ft²
14640 88 Av NW
HouseParkview15 days ago
E4506955 · Courtesy of Blackmore Real Estate
REALTOR.ca$775,000
4 bd3 ba1,744 ft²$444/ft²
MLS® E4509092 · Courtesy of Royal LePage Noralta Real Estate · View on REALTOR.ca
A house in Parkview, built 1956 with 4 bedrooms and 3 baths across 1,744 ft² — $444 per square foot. Listed 1 day ago.
BestYEGHomes estimate
Wide range$867,000
City of Edmonton assessment: $789,500
An independent estimate by our valuation model, built from City of Edmonton assessment data and local market analysis (updated September 2026). It is our own analysis — not part of the MLS® listing, not provided by the listing brokerage, and not an appraisal.
Recent sold prices sharpen this number, and by MLS® rules they can’t be shown here. Ask us for the full report →
From the listing
Perfect in Parkview! This 4 bdrm/3 bath home offers 2240sf on 4 levels. This home was FULLY renovated just 2 years ago. Main floor has wide plank throughout, an open kitchen with quartz counters and an eat in bar area, dining area and a focal point fireplace with custom shelving. Head upstairs and you will find your primary suite with walk in closet and 4 pce ensuite. There is a second bdrm and 4pce bathroom on the top floor, could easily be an office area too. The lower level has your second living room/kids area with it's own fireplace too. Ideal area for kids to entertain and stay out of parents space The basement features kids bedrooms, bathroom and additional storage area. This home has an oversized double car garage, front pad parking as well. You have a large yard and patio area for an ideal family space. This home is within walking distance of a few schools, parks and our river valley. Easy access to Whitemud and mere minutes to U of A, WEM and Misericordia. Great value with this home! (id:66605)
The details
Room by room
| Room | Level | Size |
|---|---|---|
| Living room | Main level | — |
| Dining room | Main level | — |
| Kitchen | Main level | — |
| Family room | Lower level | — |
| Primary Bedroom | Upper Level | — |
| Bedroom 2 | Upper Level | — |
| Bedroom 3 | Lower level | — |
| Bedroom 4 | Lower level | — |
Converted from the metric MLS® feed; sizes are approximate.
Nearby
Active listings in Parkview within 25% of this asking price, newest first — the quickest read on what else your budget buys here.
5 bd3 ba2,418 ft²$321/ft²
E4506955 · Courtesy of Blackmore Real Estate
REALTOR.ca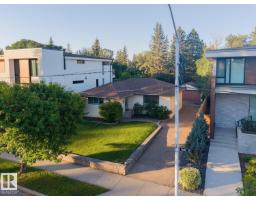
1 bd1,121 ft²$803/ft²
E4505544 · Courtesy of REMAX River City
REALTOR.ca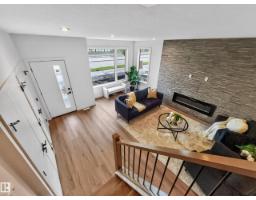
5 bd3+1 ba1,787 ft²$378/ft²
E4498654 · Courtesy of RE/MAX Elite
REALTOR.ca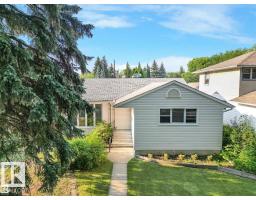
3 bd1 ba1,114 ft²$556/ft²
E4493469 · Courtesy of Sterling Real Estate
REALTOR.ca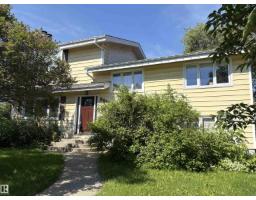
4 bd2+1 ba2,282 ft²$350/ft²
E4484557 · Courtesy of Homes & Gardens Real Estate Limited
REALTOR.caOwn a home nearby?
A new listing in Parkview is a live data point for every home around it. Get an honest estimate for yours, anchored on City of Edmonton assessment data.
What’s my home worth?Christopher Peel · REALTOR®
MaxWell® Polaris
This website is operated by Christopher Peel, REALTOR®, of MaxWell Polaris, Edmonton, Alberta — the brokerage responsible for this website.

The listing data above is provided under copyright by the Canadian Real Estate Association (CREA). The listing data is deemed reliable but is not guaranteed accurate by CREA nor BestYEGHomes.
Listing information last updated on September 17, 2026 at 7:50 p.m. MT.
$775,000
MLS® E4509092