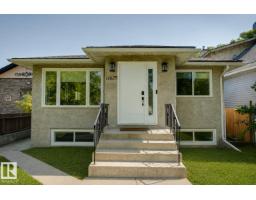
 New
New$399,000
494 bd2 ba988 ft²$404/ft²
11625 83 St NW
HouseParkdale (Edmonton)7 days ago
E4508246 · Courtesy of Century 21 All Stars Realty Ltd
REALTOR.ca$329,000
4 bd1+1 ba1,108 ft²$297/ft²
MLS® E4508759 · Courtesy of Exp Realty · View on REALTOR.ca
A house in Parkdale (Edmonton), built 1946 with 4 bedrooms and 1+1 baths across 1,108 ft² — $297 per square foot. Listed 3 days ago.
BestYEGHomes estimate
Wide range$282,000
City of Edmonton assessment: $277,500
An independent estimate by our valuation model, built from City of Edmonton assessment data and local market analysis (updated September 2026). It is our own analysis — not part of the MLS® listing, not provided by the listing brokerage, and not an appraisal.
Recent sold prices sharpen this number, and by MLS® rules they can’t be shown here. Ask us for the full report →
From the listing
Welcome to this CHARMING & UPDATED BUNGALOW where original character meets comfortable modern living! Situated on a LARGE LOT in an established central Edmonton neighbourhood, this home offers approximately 1,100 SQ FT ABOVE GRADE with a bright, functional layout. The main floor features a spacious living room, generous dining area, kitchen with pantry, 2 BEDROOMS & a 4PC BATH, with character details adding warmth and personality throughout. The developed basement extends the living space with a LARGE REC ROOM, 2 additional bedrooms, 2PC BATH, laundry, storage & utility space—providing plenty of flexibility for family, guests or home offices. Outside, the LARGE LOT offers excellent yard space for relaxing, entertaining, gardening or play. Conveniently located near parks, schools, shopping, transit & major routes, with easy access to downtown. A wonderful opportunity for buyers looking for the charm of an established home with the benefits of thoughtful updates, 4 BEDROOMS, LIVING SPACE & A GREAT YARD! (id:66605)
The details
Room by room
| Room | Level | Size |
|---|---|---|
| Living room | Main level | 15'5" × 24'8" |
| Dining room | Main level | 12'10" × 13'7" |
| Kitchen | Main level | 10'5" × 13'4" |
| Primary Bedroom | Main level | 11'4" × 11'3" |
| Bedroom 2 | Main level | 8'3" × 11'7" |
| Bedroom 3 | Basement | 10'6" × 12'8" |
| Bedroom 4 | Basement | 10' × 9'1" |
| Recreation room | Basement | 14'7" × 24'1" |
| Laundry room | Basement | 7'9" × 9'10" |
| Storage | Basement | 10' × 10'1" |
| Utility room | Basement | 6'3" × 14'2" |
Converted from the metric MLS® feed; sizes are approximate.
Nearby
Active listings in Parkdale within 25% of this asking price, newest first — the quickest read on what else your budget buys here.
New4 bd2 ba988 ft²$404/ft²
E4508246 · Courtesy of Century 21 All Stars Realty Ltd
REALTOR.ca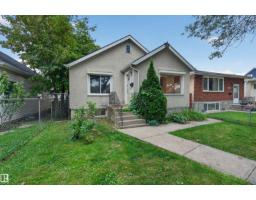
4 bd2 ba1,151 ft²$277/ft²
E4507708 · Courtesy of Exp Realty
REALTOR.ca
3 bd1 ba1,061 ft²$355/ft²
E4507602 · Courtesy of HonestDoor Inc
REALTOR.ca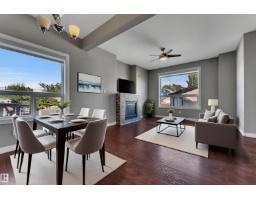
4 bd3+1 ba1,369 ft²$241/ft²
E4507277 · Courtesy of MaxWell Devonshire Realty
REALTOR.ca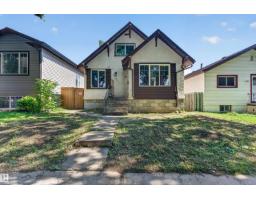
3 bd2 ba1,371 ft²$197/ft²
E4505988 · Courtesy of Exp Realty
REALTOR.ca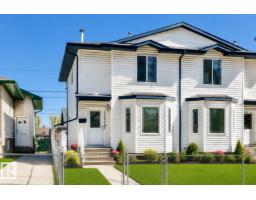
4 bd1+1 ba1,238 ft²$242/ft²
E4505322 · Courtesy of Exp Realty
REALTOR.caOwn a home nearby?
A new listing in Parkdale is a live data point for every home around it. Get an honest estimate for yours, anchored on City of Edmonton assessment data.
What’s my home worth?Christopher Peel · REALTOR®
MaxWell® Polaris
This website is operated by Christopher Peel, REALTOR®, of MaxWell Polaris, Edmonton, Alberta — the brokerage responsible for this website.

The listing data above is provided under copyright by the Canadian Real Estate Association (CREA). The listing data is deemed reliable but is not guaranteed accurate by CREA nor BestYEGHomes.
Listing information last updated on September 17, 2026 at 4:00 p.m. MT.
$329,000
MLS® E4508759