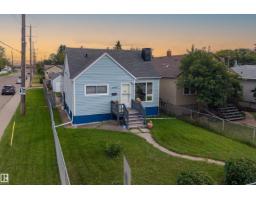
 New
New$329,000
394 bd1+1 ba1,108 ft²$297/ft²
11549 82 St NW
HouseParkdale (Edmonton)2 days ago
E4508759 · Courtesy of Exp Realty
REALTOR.ca$377,000
3 bd1 ba1,061 ft²$355/ft²
MLS® E4507602 · Courtesy of HonestDoor Inc · View on REALTOR.ca
A house in Parkdale (Edmonton), built 1943 with 3 bedrooms and 1 baths across 1,061 ft² — $355 per square foot. Listed 9 days ago.
BestYEGHomes estimate
Wide range$262,000
City of Edmonton assessment: $264,500
An independent estimate by our valuation model, built from City of Edmonton assessment data and local market analysis (updated September 2026). It is our own analysis — not part of the MLS® listing, not provided by the listing brokerage, and not an appraisal.
Recent sold prices sharpen this number, and by MLS® rules they can’t be shown here. Ask us for the full report →
From the listing
Visit the Listing Brokerage (and/or listing REALTOR®) website to obtain additional information. Move right into this charming, fully detached bungalow featuring a professionally built 2002 addition that blends original character with modern comfort. Major updates include a 2019 furnace, central A/C, premium appliances, new front and rear double doors, plus a 2022 roof and gutters on both the home and detached garage. The home offers original red oak hardwood, laminate and vinyl flooring, quality window coverings, attractive vinyl siding, and a solid, level concrete-slab foundation. Enjoy a single detached garage with automatic opener and a fully fenced, dog-friendly yard. The mostly unfinished basement includes a den/bedroom and flexible workshop or storage space with future development potential. Ideally located near downtown, this is a great fit for professionals, families, or pet lovers seeking a well-maintained, worry-free character home. Interior photos are omitted for occupant privacy. (id:66605)
The details
Room by room
| Room | Level | Size |
|---|---|---|
| Living room | Main level | 18'8" × 14'1" |
| Dining room | Main level | 7'10" × 10'10" |
| Kitchen | Main level | 8'6" × 11'6" |
| Den | Main level | 10'2" × 5'3" |
| Primary Bedroom | Main level | 10'6" × 12'6" |
| Bedroom 2 | Main level | 10'6" × 12'6" |
| Bedroom 3 | Basement | — |
Converted from the metric MLS® feed; sizes are approximate.
Nearby
Active listings in Parkdale within 25% of this asking price, newest first — the quickest read on what else your budget buys here.
New4 bd1+1 ba1,108 ft²$297/ft²
E4508759 · Courtesy of Exp Realty
REALTOR.ca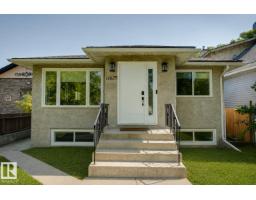 New
New4 bd2 ba988 ft²$404/ft²
E4508246 · Courtesy of Century 21 All Stars Realty Ltd
REALTOR.ca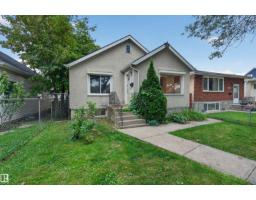
4 bd2 ba1,151 ft²$277/ft²
E4507708 · Courtesy of Exp Realty
REALTOR.ca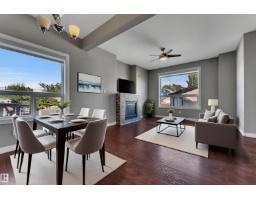
4 bd3+1 ba1,369 ft²$241/ft²
E4507277 · Courtesy of MaxWell Devonshire Realty
REALTOR.ca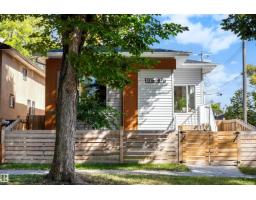
3 bd2 ba1,054 ft²$417/ft²
E4507208 · Courtesy of Sotheby's International Realty Canada
REALTOR.ca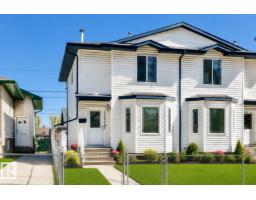
4 bd1+1 ba1,238 ft²$242/ft²
E4505322 · Courtesy of Exp Realty
REALTOR.caOwn a home nearby?
A new listing in Parkdale is a live data point for every home around it. Get an honest estimate for yours, anchored on City of Edmonton assessment data.
What’s my home worth?Christopher Peel · REALTOR®
MaxWell® Polaris
This website is operated by Christopher Peel, REALTOR®, of MaxWell Polaris, Edmonton, Alberta — the brokerage responsible for this website.

The listing data above is provided under copyright by the Canadian Real Estate Association (CREA). The listing data is deemed reliable but is not guaranteed accurate by CREA nor BestYEGHomes.
Listing information last updated on September 16, 2026 at 7:10 p.m. MT.
$377,000
MLS® E4507602