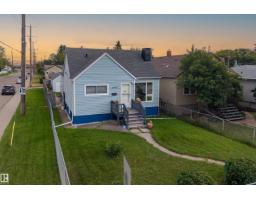
 New
New$319,000
394 bd1+1 ba1,108 ft²$288/ft²
11549 82 St NW
HouseParkdale (Edmonton)Today
E4513254 · Courtesy of Exp Realty
REALTOR.ca$300,000
4 bd1+1 ba1,238 ft²$242/ft²
MLS® E4505322 · Courtesy of Exp Realty · View on REALTOR.ca
A two-storey duplex in Parkdale (Edmonton), built 2003 with 4 bedrooms and 1+1 baths across 1,238 ft² — $242 per square foot. Listed 53 days ago.
From the listing
Welcome to Parkdale! This 3+1 bedroom, 2-storey half duplex offers an excellent opportunity for first-time buyers, small families, investors, or those looking for a renovation/flip project in a mature, central neighbourhood. Fresh paint throughout creates a bright, welcoming feel. The main floor features a spacious living room with cozy fireplace, an open kitchen with oak cabinetry, newer appliances and a formal dining area. Upstairs offers 3 generous bedrooms and a 4-piece bath. The partially finished basement includes an additional bedroom and flexible open space, plus a NEW hot water tank (2024). Outside, enjoy a fully fenced private yard and an oversized double detached garage with opener, controller and loft for added storage. Walking distance to shopping, schools and transit, with easy access to downtown, NAIT and major amenities. A great opportunity to build equity and make this home your own! (id:66605)
The details
Room by room
| Room | Level | Size |
|---|---|---|
| Living room | Main level | 11'6" × 17'11" |
| Dining room | Main level | 11'8" × 8'9" |
| Kitchen | Main level | 10'2" × 8'4" |
| Den | Main level | 7'3" × 9'8" |
| Primary Bedroom | Upper Level | 10'11" × 14'11" |
| Bedroom 2 | Upper Level | 8'9" × 12'5" |
| Bedroom 3 | Upper Level | 8' × 9'11" |
| Bedroom 4 | Basement | 7'6" × 10'8" |
Converted from the metric MLS® feed; sizes are approximate.
Nearby
Active listings in Parkdale within 25% of this asking price, newest first — the quickest read on what else your budget buys here.
New4 bd1+1 ba1,108 ft²$288/ft²
E4513254 · Courtesy of Exp Realty
REALTOR.ca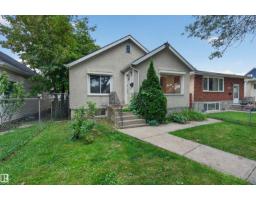 New
New4 bd2 ba1,151 ft²$273/ft²
E4512907 · Courtesy of Exp Realty
REALTOR.ca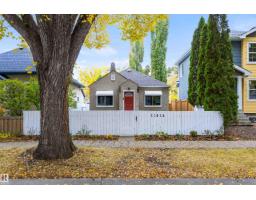 New
New2 bd1 ba542 ft²$443/ft²
E4512786 · Courtesy of Exp Realty
REALTOR.ca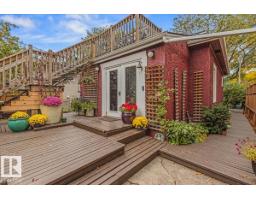
2 bd2 ba892 ft²$269/ft²
E4511147 · Courtesy of REMAX River City
REALTOR.ca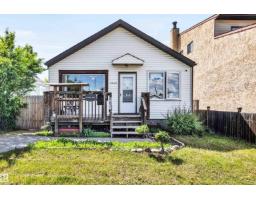
3 bd1+1 ba694 ft²$473/ft²
E4510874 · Courtesy of RE/MAX Real Estate
REALTOR.ca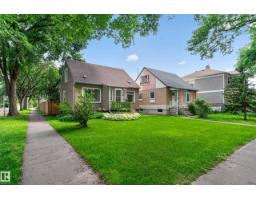
4 bd2 ba1,175 ft²$259/ft²
E4510224 · Courtesy of Real Broker
REALTOR.caChristopher Peel · REALTOR®
MaxWell® Polaris
This website is operated by Christopher Peel, REALTOR®, of MaxWell Polaris, Edmonton, Alberta — the brokerage responsible for this website.

The listing data above is provided under copyright by the Canadian Real Estate Association (CREA). The listing data is deemed reliable but is not guaranteed accurate by CREA nor BestYEGHomes.
Listing information last updated on October 16, 2026 at 12:10 p.m. MT.
$300,000
MLS® E4505322