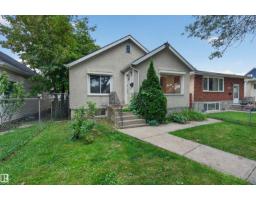
 New
$314,000
454 bd2 ba1,151 ft²$273/ft²
11431 88 St NW
HouseParkdale (Edmonton)Today
E4512907 · Courtesy of Exp Realty
REALTOR.ca$304,900
4 bd2 ba1,175 ft²$259/ft²
MLS® E4510224 · Courtesy of Real Broker · View on REALTOR.ca
A house in Parkdale (Edmonton), built 1946 with 4 bedrooms and 2 baths across 1,175 ft² — $259 per square foot. Listed 20 days ago.
From the listing
UPDATED PARKDALE GEM ON A HUGE CORNER LOT (33ft x 165ft)! Move-in ready and packed with improvements, this 4-bedroom home is an absolute must-see. The main floor features a bright, open living and dining area, a trendy kitchen with updated appliances, new air-conditioning hot water on demand and furance (2025), ample cabinetry, and eating-bar seating, plus a bedroom and updated 4-piece bath. Upstairs boasts two large, sunlit bedrooms with new windows and lovely streetscape views. The fully finished basement features a cozy rec room, 4th bedroom, 3-piece bath, and laundry/storage. Outside, enjoy an expansive backyard surrounded by mature trees, a 6ft privacy fence (2021), and a brand-new double detached garage (2021). Unbeatable location on a charming street with quick access to Downtown Edmonton, NAIT, and the Royal Alexandra Hospital. Perfect as a move-in ready home, high-yield rental, or future development lot! (id:66605)
The details
Room by room
| Room | Level | Size |
|---|---|---|
| Living room | Main level | 11'3" × 15'5" |
| Dining room | Main level | 11'6" × 11' |
| Kitchen | Main level | 12'11" × 7'10" |
| Primary Bedroom | Main level | 12'9" × 9'7" |
| Bedroom 2 | Upper Level | 13'10" × 10'9" |
| Bedroom 3 | Upper Level | 13'10" × 12'1" |
| Bedroom 4 | Basement | 10'6" × 8'2" |
| Recreation room | Basement | 23'2" × 17'11" |
Converted from the metric MLS® feed; sizes are approximate.
Nearby
Active listings in Parkdale within 25% of this asking price, newest first — the quickest read on what else your budget buys here.
New4 bd2 ba1,151 ft²$273/ft²
E4512907 · Courtesy of Exp Realty
REALTOR.ca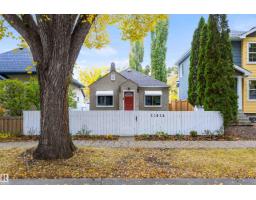 New
2 bd1 ba542 ft²$443/ft²
E4512786 · Courtesy of Exp Realty
REALTOR.ca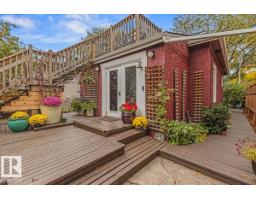
2 bd2 ba892 ft²$269/ft²
E4511147 · Courtesy of REMAX River City
REALTOR.ca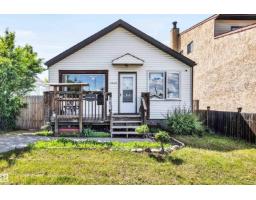
3 bd1+1 ba694 ft²$473/ft²
E4510874 · Courtesy of RE/MAX Real Estate
REALTOR.ca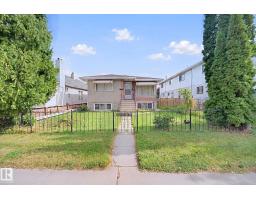
6 bd2 ba1,033 ft²$290/ft²
E4509694 · Courtesy of CIR Realty
REALTOR.ca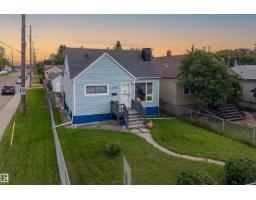
4 bd1+1 ba1,108 ft²$297/ft²
E4508759 · Courtesy of Exp Realty
REALTOR.caChristopher Peel · REALTOR®
MaxWell® Polaris
This website is operated by Christopher Peel, REALTOR®, of MaxWell Polaris, Edmonton, Alberta — the brokerage responsible for this website.

The listing data above is provided under copyright by the Canadian Real Estate Association (CREA). The listing data is deemed reliable but is not guaranteed accurate by CREA nor BestYEGHomes.
Listing information last updated on October 14, 2026 at 11:05 p.m. MT.
$304,900
MLS® E4510224