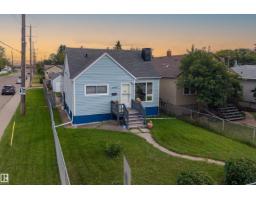
 New
New$329,000
394 bd1+1 ba1,108 ft²$297/ft²
11549 82 St NW
HouseParkdale (Edmonton)3 days ago
E4508759 · Courtesy of Exp Realty
REALTOR.ca$319,000
4 bd2 ba1,151 ft²$277/ft²
MLS® E4507708 · Courtesy of Exp Realty · View on REALTOR.ca
A house in Parkdale (Edmonton), built 1942 with 4 bedrooms and 2 baths across 1,151 ft² — $277 per square foot. Listed 9 days ago.
BestYEGHomes estimate
Wide range$303,000
City of Edmonton assessment: $294,500
An independent estimate by our valuation model, built from City of Edmonton assessment data and local market analysis (updated September 2026). It is our own analysis — not part of the MLS® listing, not provided by the listing brokerage, and not an appraisal.
Recent sold prices sharpen this number, and by MLS® rules they can’t be shown here. Ask us for the full report →
From the listing
Welcome to this CHARMING & UPDATED BUNGALOW offering the character of an established home with the space and functionality today’s buyers are looking for! With approximately 1,150 SQ FT ABOVE GRADE, this home offers notably generous living space for its era, including 3 BEDROOMS on the main floor. Original character blends beautifully with thoughtful updates throughout. The inviting living room features a FIREPLACE, while the spacious dining area and large kitchen provide plenty of room for everyday living & entertaining. A bright DEN adds valuable flex space for a home office, reading room or play area. Downstairs, the developed basement expands the possibilities with a HUGE REC ROOM, 4TH BEDROOM, 3PC BATH, laundry & excellent additional space. A rear MUDROOM adds everyday convenience. Located in an established central Edmonton neighbourhood close to parks, schools, transit & amenities, this is a wonderful opportunity for buyers who appreciate CHARACTER, SPACE & MODERN UPDATES in a classic bungalow! (id:66605)
The details
Room by room
| Room | Level | Size |
|---|---|---|
| Living room | Main level | 11'10" × 13'4" |
| Dining room | Main level | 10'2" × 13'4" |
| Kitchen | Main level | 14'3" × 13'4" |
| Den | Main level | 5'8" × 9'5" |
| Primary Bedroom | Main level | 11'9" × 11'6" |
| Bedroom 2 | Main level | 8'2" × 11'7" |
| Bedroom 3 | Main level | 9'7" × 11'6" |
| Bedroom 4 | Basement | 15'4" × 10'10" |
| Recreation room | Basement | 42'5" × 12'10" |
| Utility room | Basement | 20'6" × 15'6" |
| Mud room | Main level | 5'1" × 9'2" |
Converted from the metric MLS® feed; sizes are approximate.
Nearby
Active listings in Parkdale within 25% of this asking price, newest first — the quickest read on what else your budget buys here.
New4 bd1+1 ba1,108 ft²$297/ft²
E4508759 · Courtesy of Exp Realty
REALTOR.ca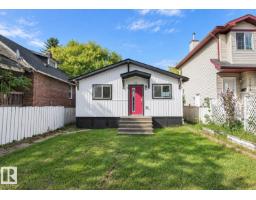 New
New3 bd2 ba1,086 ft²$226/ft²
E4508749 · Courtesy of Royal LePage Prestige Realty
REALTOR.ca
3 bd1 ba1,061 ft²$355/ft²
E4507602 · Courtesy of HonestDoor Inc
REALTOR.ca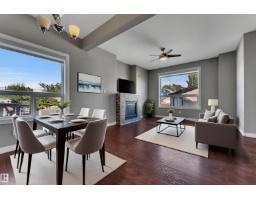
4 bd3+1 ba1,369 ft²$241/ft²
E4507277 · Courtesy of MaxWell Devonshire Realty
REALTOR.ca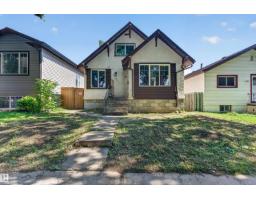
3 bd2 ba1,371 ft²$197/ft²
E4505988 · Courtesy of Exp Realty
REALTOR.ca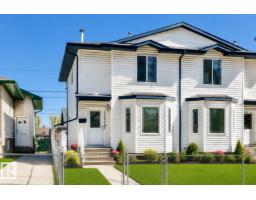
4 bd1+1 ba1,238 ft²$242/ft²
E4505322 · Courtesy of Exp Realty
REALTOR.caOwn a home nearby?
A new listing in Parkdale is a live data point for every home around it. Get an honest estimate for yours, anchored on City of Edmonton assessment data.
What’s my home worth?Christopher Peel · REALTOR®
MaxWell® Polaris
This website is operated by Christopher Peel, REALTOR®, of MaxWell Polaris, Edmonton, Alberta — the brokerage responsible for this website.

The listing data above is provided under copyright by the Canadian Real Estate Association (CREA). The listing data is deemed reliable but is not guaranteed accurate by CREA nor BestYEGHomes.
Listing information last updated on September 17, 2026 at 4:00 p.m. MT.
$319,000
MLS® E4507708