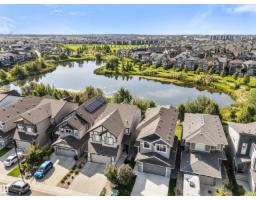
 New
$749,900
743 bd2+1 ba2,127 ft²$353/ft²
3334 Parker Lo SW
HousePaisley5 days ago
E4512567 · Courtesy of RE/MAX Real Estate
REALTOR.ca$675,000
4 bd3+1 ba2,237 ft²$302/ft²
MLS® E4511489 · Courtesy of RE/MAX Excellence · View on REALTOR.ca
A two-storey house in Paisley, built 2019 with 4 bedrooms and 3+1 baths across 2,237 ft² — $302 per square foot. Listed 12 days ago.
From the listing
STUNNING 3+1 BEDROOM 2 STOREY in desirable Paisley! Large corner lot, this home features a 609 sqft OVERSIZED DBL ATT GAR (can park 3 cars) Over 2900 Sqft total living space on all 3 levels. Bright open design filled with natural light. Chef inspired kitchen with SS appliances, built-in oven & microwave, gas cooktop, ceiling height cabinetry, walk in pantry, quartz countertops, apron front sink, chevron backsplash & elegant lighting. Dining area overlooks the beautiful backyard with garden door access to the expansive 28'8 x 16'6 deck. Upstairs, a curved staircase with wrought iron spindles leads to a lovely catwalk, fam rm & spacious primary suite with walk in closet & spa like 5 pc ensuite, 2 more bdrms, each with walk-in closets, a 5 pc bath & large laundry rm complete the upper level. Full fin bsmnt done 1yr ago, offers large rec rm, 4th bdrm with 3 pc ensuite & storage. Beautiful, fully fenced landscaped backyard with 3 gates, trees & shrubs & raised garden beds backing onto a park with trails. (id:66605)
The details
Room by room
| Room | Level | Size |
|---|---|---|
| Living room | Main level | 16'6" × 14'1" |
| Dining room | Main level | 13' × 9'6" |
| Kitchen | Main level | 14'11" × 11'5" |
| Family room | Upper Level | 17'3" × 19' |
| Primary Bedroom | Upper Level | 15'1" × 13'7" |
| Bedroom 2 | Upper Level | 13'5" × 10'2" |
| Bedroom 3 | Upper Level | 17'11" × 9'11" |
| Bedroom 4 | Basement | 18' × 10' |
| Laundry room | Upper Level | 6'8" × 10'3" |
| Recreation room | Basement | 15'3" × 12'11" |
| Utility room | Basement | 22'7" × 11'9" |
| Pantry | Main level | 4'2" × 4'7" |
Converted from the metric MLS® feed; sizes are approximate.
Nearby
Active listings in Paisley within 25% of this asking price, newest first — the quickest read on what else your budget buys here.
New3 bd2+1 ba2,127 ft²$353/ft²
E4512567 · Courtesy of RE/MAX Real Estate
REALTOR.ca
3 bd2+1 ba2,119 ft²$284/ft²
E4509280 · Courtesy of Century 21 Leading
REALTOR.ca
3 bd2+1 ba1,963 ft²$270/ft²
E4503208 · Courtesy of Royal Lepage Arteam Realty
REALTOR.ca
3 bd3 ba2,253 ft²$311/ft²
E4502339 · Courtesy of Century 21 Bravo Realty
REALTOR.caChristopher Peel · REALTOR®
MaxWell® Polaris
This website is operated by Christopher Peel, REALTOR®, of MaxWell Polaris, Edmonton, Alberta — the brokerage responsible for this website.

The listing data above is provided under copyright by the Canadian Real Estate Association (CREA). The listing data is deemed reliable but is not guaranteed accurate by CREA nor BestYEGHomes.
Listing information last updated on October 13, 2026 at 2:05 p.m. MT.
$675,000
MLS® E4511489