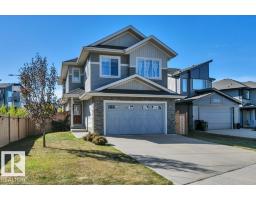
$669,900
584 bd3+1 ba2,237 ft²$299/ft²
2083 Price Landing Ld SW
HousePaisley16 days ago
E4511489 · Courtesy of RE/MAX Excellence
REALTOR.ca$749,900
3 bd2+1 ba2,127 ft²$353/ft²
MLS® E4512567 · Courtesy of RE/MAX Real Estate · View on REALTOR.ca
A two-storey house in Paisley, built 2018 with 3 bedrooms and 2+1 baths across 2,127 ft² — $353 per square foot. Listed 9 days ago.
From the listing
Absolutely stunning walk-out home in sought-after Paisley! On a premium lot, this impeccably maintained 2-storey offers 2,126 sq ft of beautifully finished living space + oversized heated tandem garage for up to 3 vehicles. Open-concept main flr features a designer kitchen w/ oversized island, two-tone cabinetry, SS appl & electric range, flowing into a bright dining nook & spacious great rm w/ gas FP. Open foyer w/ 10' ceilings & 2-pc bath complete the main. Upstairs, a versatile bonus rm complements a spacious primary suite w/ pond & park views, builder-upgraded 5-pc ensuite & massive WIC. 2 more bdrms, upper laundry & full bath w/ dual vanity complete the 2nd lvl. Fully finished walkout bsmt offers a spacious rec/media rm, perfect for movie nights & entertaining. Central A/C adds year-round comfort. South-facing yard backs onto a quiet walking path & pond for peace & privacy. Near Jagare Ridge Golf Course & ravine w/ quick access to Ellerslie, Henday & Hwy 2. Shops, schools, parks & amenities nearby. (id:66605)
The details
Room by room
| Room | Level | Size |
|---|---|---|
| Living room | Main level | 18'4" × 13'1" |
| Dining room | Main level | 12'8" × 9'10" |
| Kitchen | Main level | 15'4" × 12'9" |
| Family room | Upper Level | 17'4" × 17'2" |
| Primary Bedroom | Upper Level | 15'1" × 12'8" |
| Bedroom 2 | Upper Level | 17'11" × 8'11" |
| Bedroom 3 | Upper Level | 13'5" × 9'3" |
| Laundry room | Upper Level | 10'2" × 6'8" |
| Recreation room | Basement | 27'1" × 21'6" |
| Utility room | Basement | 19'3" × 12'2" |
Converted from the metric MLS® feed; sizes are approximate.
Nearby
Active listings in Paisley within 25% of this asking price, newest first — the quickest read on what else your budget buys here.
4 bd3+1 ba2,237 ft²$299/ft²
E4511489 · Courtesy of RE/MAX Excellence
REALTOR.ca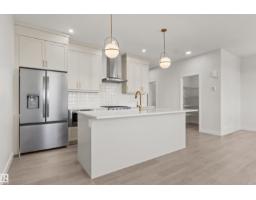
3 bd2+1 ba2,119 ft²$284/ft²
E4509280 · Courtesy of Century 21 Leading
REALTOR.ca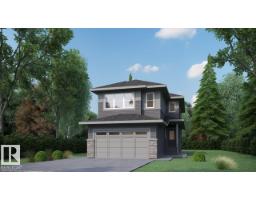
3 bd3 ba2,253 ft²$311/ft²
E4502339 · Courtesy of Century 21 Bravo Realty
REALTOR.caChristopher Peel · REALTOR®
MaxWell® Polaris
This website is operated by Christopher Peel, REALTOR®, of MaxWell Polaris, Edmonton, Alberta — the brokerage responsible for this website.

The listing data above is provided under copyright by the Canadian Real Estate Association (CREA). The listing data is deemed reliable but is not guaranteed accurate by CREA nor BestYEGHomes.
Listing information last updated on October 16, 2026 at 4:30 p.m. MT.
$749,900
MLS® E4512567