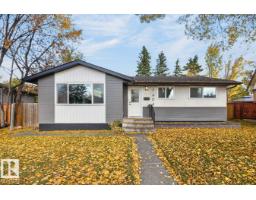
 New
New$599,900
464 bd2 ba1,099 ft²$546/ft²
7404 92 Av NW
HouseOttewell3 days ago
E4513146 · Courtesy of Royal LePage Noralta Real Estate
REALTOR.ca$589,800
4 bd2 ba1,087 ft²$543/ft²
MLS® E4505109 · Courtesy of Royal LePage Noralta Real Estate · View on REALTOR.ca
A house in Ottewell, built 1961 with 4 bedrooms and 2 baths across 1,087 ft² — $543 per square foot. Listed 57 days ago.
From the listing
Updated bungalow in Ottewell with a kitchen featuring a pantry that will amaze you! The home has a sunny & inviting living & dining room overlooking the quiet street. The kitchen has sleek cabinets, built in storage features, custom lighting, stone counters & backsplash, stainless steel appliances, an amazing walk in pantry, breakfast bar & direct access to the deck that overlooks the gardener's yard. There are three bedrooms on the main floor with updated closets. New hardwood flooring throughout the main floor. A fully updated bath rounds off the main floor. The fully finished & updated basement has a fourth bedroom, huge family room with a gas fireplace, extra nook for work or fitness space, a mechanical/laundry room & a 3-piece bath. The home sits on a 52'x120' lot that is fully fenced & landscaped with flower beds, water features, a gas fire pit, a gazebo, and a double garage with a full driveway. Ideal location only a short walk to Schools, Parks, Playgrounds, Shopping, Coffee Shop & transit. (id:66605)
The details
Room by room
| Room | Level | Size |
|---|---|---|
| Living room | Main level | 16'4" × 12'1" |
| Kitchen | Main level | 16' × 16'1" |
| Family room | Basement | 28' × 26'5" |
| Primary Bedroom | Main level | 10'6" × 11'3" |
| Bedroom 2 | Main level | 8'6" × 11'4" |
| Bedroom 3 | Main level | 10'6" × 8'9" |
| Bedroom 4 | Basement | 9'6" × 11'2" |
| Storage | Basement | 11'8" × 12'3" |
| Utility room | Basement | 9'11" × 12'8" |
Converted from the metric MLS® feed; sizes are approximate.
Nearby
Active listings in Ottewell within 25% of this asking price, newest first — the quickest read on what else your budget buys here.
New4 bd2 ba1,099 ft²$546/ft²
E4513146 · Courtesy of Royal LePage Noralta Real Estate
REALTOR.ca New
New5 bd2+1 ba2,157 ft²$287/ft²
E4513061 · Courtesy of RE/MAX Professionals
REALTOR.ca
4 bd2 ba1,123 ft²$463/ft²
E4511886 · Courtesy of Royal LePage Noralta Real Estate
REALTOR.ca
6 bd2 ba1,123 ft²$409/ft²
E4511208 · Courtesy of RE/MAX Real Estate
REALTOR.ca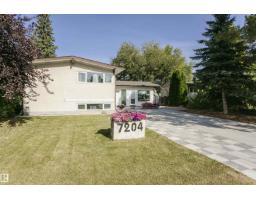
4 bd2+1 ba1,361 ft²$382/ft²
E4510847 · Courtesy of RE/MAX Real Estate
REALTOR.ca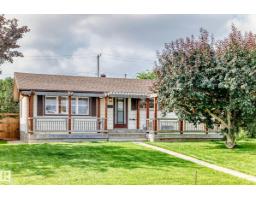
4 bd2 ba1,062 ft²$490/ft²
E4510251 · Courtesy of The Good Real Estate Company
REALTOR.caChristopher Peel · REALTOR®
MaxWell® Polaris
This website is operated by Christopher Peel, REALTOR®, of MaxWell Polaris, Edmonton, Alberta — the brokerage responsible for this website.

The listing data above is provided under copyright by the Canadian Real Estate Association (CREA). The listing data is deemed reliable but is not guaranteed accurate by CREA nor BestYEGHomes.
Listing information last updated on October 16, 2026 at 10:00 a.m. MT.
$589,800
MLS® E4505109