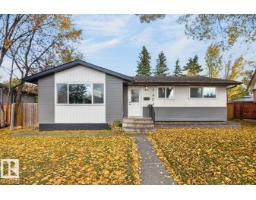
 New
$599,900
464 bd2 ba1,099 ft²$546/ft²
7404 92 Av NW
HouseOttewell2 days ago
E4513146 · Courtesy of Royal LePage Noralta Real Estate
REALTOR.ca$519,800
4 bd2 ba1,123 ft²$463/ft²
MLS® E4511886 · Courtesy of Royal LePage Noralta Real Estate · View on REALTOR.ca
A house in Ottewell, built 1962 with 4 bedrooms and 2 baths across 1,123 ft² — $463 per square foot. Listed 11 days ago.
From the listing
Warm, inviting, & family-friendly home in sought-after Ottewell! This maintained & updated bungalow has the traditional L shaped living & dining area, which is open to the modern kitchen. Rich wood cabinets, a moveable island, and a pantry provide ample storage and workspace. There are three well-sized bedrooms on the main floor, complemented by a four-piece bath. The primary bedroom features a built-in dresser. The fully developed lower level has a large family room, a fourth bedroom with an egress window, fully updated three-piece bath & tons of dedicated storage space. It sits on a 50'x120' lot that is fully fenced, landscaped, & includes a double detached garage. The yard features a full playset, a covered & screened gazebo, a greenhouse, & a sunbathing deck. Updates include all windows, doors, baths, mechanicals, siding, insulation, kitchen, flooring, shingles, lot grading, and so much more. Ideal location just steps to schools, parks, playgrounds, shopping, recreational facilities, and more! (id:66605)
The details
Room by room
| Room | Level | Size |
|---|---|---|
| Living room | Main level | 11'7" × 18'11" |
| Dining room | Main level | 12'2" × 7'10" |
| Kitchen | Main level | 11'9" × 7'11" |
| Family room | Basement | 12'4" × 36'8" |
| Primary Bedroom | Main level | 11'10" × 13'2" |
| Bedroom 2 | Main level | 11'10" × 7'10" |
| Bedroom 3 | Main level | 9'3" × 9'5" |
| Bedroom 4 | Basement | 10'10" × 12' |
| Storage | Main level | 3'7" × 2'10" |
| Storage | Basement | 10'8" × 6'11" |
| Utility room | Basement | 11' × 14' |
Converted from the metric MLS® feed; sizes are approximate.
Nearby
Active listings in Ottewell within 25% of this asking price, newest first — the quickest read on what else your budget buys here.
New4 bd2 ba1,099 ft²$546/ft²
E4513146 · Courtesy of Royal LePage Noralta Real Estate
REALTOR.ca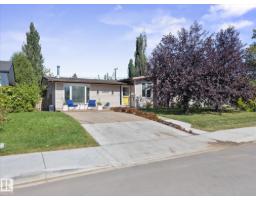 New
5 bd2+1 ba2,157 ft²$287/ft²
E4513061 · Courtesy of RE/MAX Professionals
REALTOR.ca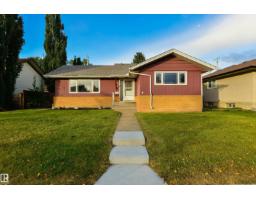
6 bd2 ba1,123 ft²$409/ft²
E4511208 · Courtesy of RE/MAX Real Estate
REALTOR.ca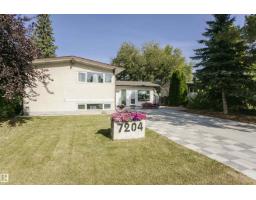
4 bd2+1 ba1,361 ft²$382/ft²
E4510847 · Courtesy of RE/MAX Real Estate
REALTOR.ca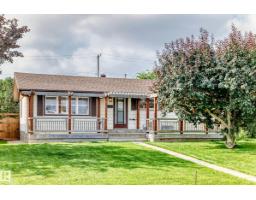
4 bd2 ba1,062 ft²$490/ft²
E4510251 · Courtesy of The Good Real Estate Company
REALTOR.ca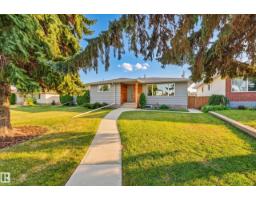
5 bd2 ba1,256 ft²$498/ft²
E4509223 · Courtesy of Real Broker
REALTOR.caChristopher Peel · REALTOR®
MaxWell® Polaris
This website is operated by Christopher Peel, REALTOR®, of MaxWell Polaris, Edmonton, Alberta — the brokerage responsible for this website.

The listing data above is provided under copyright by the Canadian Real Estate Association (CREA). The listing data is deemed reliable but is not guaranteed accurate by CREA nor BestYEGHomes.
Listing information last updated on October 16, 2026 at 10:00 a.m. MT.
$519,800
MLS® E4511886