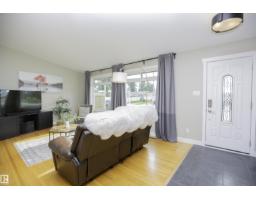
 New
New$549,000
245 bd2 ba1,066 ft²$515/ft²
9107 58 St NW NW
HouseOttewell1 day ago
E4509202 · Courtesy of Century 21 Masters
REALTOR.ca$625,000
5 bd2 ba1,256 ft²$498/ft²
MLS® E4509223 · Courtesy of Real Broker · View on REALTOR.ca
A house in Ottewell, built 1962 with 5 bedrooms and 2 baths across 1,256 ft² — $498 per square foot. Listed 1 day ago.
BestYEGHomes estimate
Moderate range$533,000
City of Edmonton assessment: $518,500
An independent estimate by our valuation model, built from City of Edmonton assessment data and local market analysis (updated September 2026). It is our own analysis — not part of the MLS® listing, not provided by the listing brokerage, and not an appraisal.
Recent sold prices sharpen this number, and by MLS® rules they can’t be shown here. Ask us for the full report →
From the listing
Tucked into Ottewell's mature, tree lined streets, this home is across from a pocket park with summer block parties, an easy walk to the library, schools & shops incl. Capilano Mall. Sitting on a big lot, this home has been renovated top to bottom. Over 2200 sqft of finished space with 5 beds (3 up, 2 down), 2 full baths & an open concept main floor, huge windows & new tile flooring, carpet only in bedrooms. The kitchen was fully renovated & laid out for functionality. Highlights: quartz counters, S/S appliances & maple dovetail cabinetry to the ceiling, soft close drawers. The main bath feels like a spa: tile flooring & surround, a dual thermostatic shower & soaker tub, dble sink vanity & pocket door to primary. Downstairs has stained concrete flooring, built in bar, cold storage & new 3 pc bath. Out back is a fire pit, garden beds & an oversized, heated garage. New stucco, insulation, windows, electrical, plumbing & fence round out the upgrades. Great location, thoughtful renos & ready for a new family. (id:66605)
The details
Room by room
| Room | Level | Size |
|---|---|---|
| Living room | Main level | 12'4" × 18'1" |
| Dining room | Main level | 7'10" × 6'10" |
| Kitchen | Main level | 16'7" × 11'1" |
| Primary Bedroom | Main level | 16'2" × 10'10" |
| Bedroom 2 | Main level | 10' × 14'6" |
| Bedroom 3 | Main level | 7'10" × 10'9" |
| Bedroom 4 | Basement | 13'3" × 6'11" |
| Bedroom 5 | Basement | 13'2" × 11'5" |
| Recreation room | Basement | 33'6" × 13'7" |
| Laundry room | Basement | — |
Converted from the metric MLS® feed; sizes are approximate.
Nearby
Active listings in Ottewell within 25% of this asking price, newest first — the quickest read on what else your budget buys here.
New5 bd2 ba1,066 ft²$515/ft²
E4509202 · Courtesy of Century 21 Masters
REALTOR.ca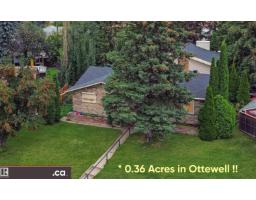 New
New4 bd3 ba2,256 ft²$328/ft²
E4508873 · Courtesy of MaxWell Polaris
REALTOR.ca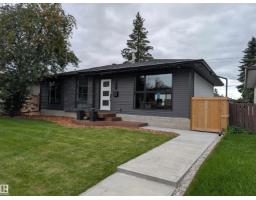 New
New4 bd3 ba1,051 ft²$599/ft²
E4508603 · Courtesy of Century 21 Reward Realty
REALTOR.ca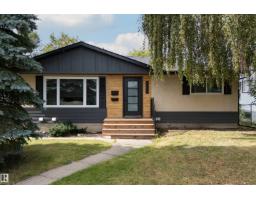 New
New5 bd3 ba1,066 ft²$591/ft²
E4508371 · Courtesy of Liv Real Estate
REALTOR.ca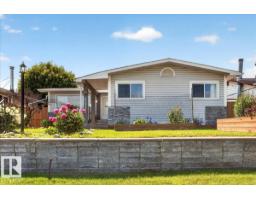
3 bd3 ba1,923 ft²$270/ft²
E4507971 · Courtesy of MaxWell Polaris
REALTOR.ca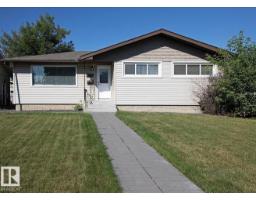
4 bd2+1 ba1,080 ft²$486/ft²
E4507959 · Courtesy of Real Broker
REALTOR.caOwn a home nearby?
A new listing in Ottewell is a live data point for every home around it. Get an honest estimate for yours, anchored on City of Edmonton assessment data.
What’s my home worth?Christopher Peel · REALTOR®
MaxWell® Polaris
This website is operated by Christopher Peel, REALTOR®, of MaxWell Polaris, Edmonton, Alberta — the brokerage responsible for this website.

The listing data above is provided under copyright by the Canadian Real Estate Association (CREA). The listing data is deemed reliable but is not guaranteed accurate by CREA nor BestYEGHomes.
Listing information last updated on September 17, 2026 at 5:10 p.m. MT.
$625,000
MLS® E4509223