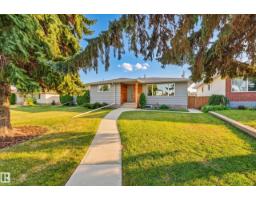
 New
New$625,000
445 bd2 ba1,256 ft²$498/ft²
6507 97 Av NW
HouseOttewell2 days ago
E4509223 · Courtesy of Real Broker
REALTOR.ca$739,900
4 bd3 ba2,256 ft²$328/ft²
MLS® E4508873 · Courtesy of MaxWell Polaris · View on REALTOR.ca
A house in Ottewell, built 1967 with 4 bedrooms and 3 baths across 2,256 ft² — $328 per square foot. Listed 4 days ago.
BestYEGHomes estimate
Wide range$704,000
City of Edmonton assessment: $679,000
An independent estimate by our valuation model, built from City of Edmonton assessment data and local market analysis (updated September 2026). It is our own analysis — not part of the MLS® listing, not provided by the listing brokerage, and not an appraisal.
Recent sold prices sharpen this number, and by MLS® rules they can’t be shown here. Ask us for the full report →
From the listing
* ATTENTION LARGE FAMILIES: DESIRABLE OTTEWELL LIVING AT ITS BEST!! Large-sized 2256 sq. ft. home substantially renovated in 2017 / 2018 throughout, SITUATED ON HUGE PARK-LIKE 1460 sq. m. (15,716 sq. ft.) PIE LOT! Magnificent architectural design featuring 4 living / family rooms; vaulted ceilings / atrium dining room; 3 wood fireplaces; 2 laundry; 4 bedrooms + den; 3 full baths; & 2 kitchens. Aesthetic renovations: granite sinks; quartz counters; cabinets & vanities; high-end SS appliances (incl. duel-fuel convection range); painting; flooring; & all 3 full bath. Plus functional upgrades: electrical (house & garage rewired; 100A panel; dimmer switches; 60+ LED pot lights; & under-cabinet lights); plumbing including gas lines; triple-pane windows; exterior doors; insulation (R50 blown-in & R40 spray foam); GAF Timberline HD shingles; high-efficient Reznor garage heater; & garage door with belt drive smart opener. Close access to schools; recreation; buses; Capilano Shopping; Downtown; & Baseline Road! (id:66605)
The details
Room by room
| Room | Level | Size |
|---|---|---|
| Living room | Above | — |
| Dining room | Main level | — |
| Kitchen | Main level | — |
| Family room | Above | — |
| Den | Basement | — |
| Primary Bedroom | Above | — |
| Bedroom 2 | Above | — |
| Bedroom 3 | Above | — |
| Bedroom 4 | Basement | — |
| Bonus Room | Upper Level | — |
| Laundry room | Above | — |
| Recreation room | Basement | — |
| Second Kitchen | Basement | — |
| Utility room | Basement | — |
Converted from the metric MLS® feed; sizes are approximate.
Nearby
Active listings in Ottewell within 25% of this asking price, newest first — the quickest read on what else your budget buys here.
New5 bd2 ba1,256 ft²$498/ft²
E4509223 · Courtesy of Real Broker
REALTOR.ca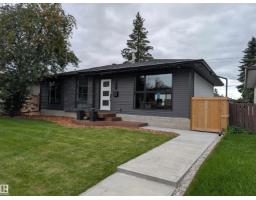 New
New4 bd3 ba1,051 ft²$599/ft²
E4508603 · Courtesy of Century 21 Reward Realty
REALTOR.ca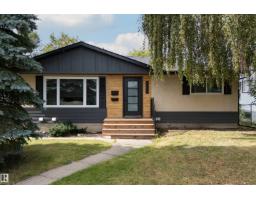
5 bd3 ba1,066 ft²$591/ft²
E4508371 · Courtesy of Liv Real Estate
REALTOR.ca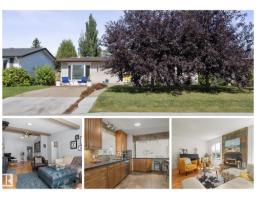
5 bd2+1 ba2,157 ft²$297/ft²
E4505829 · Courtesy of RE/MAX Professionals
REALTOR.ca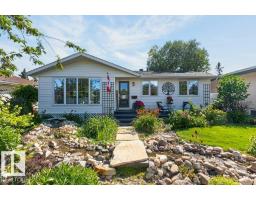
4 bd2 ba1,087 ft²$543/ft²
E4505109 · Courtesy of Royal LePage Noralta Real Estate
REALTOR.ca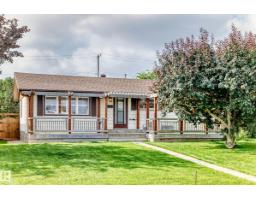
4 bd2 ba1,062 ft²$527/ft²
E4502689 · Courtesy of The Good Real Estate Company
REALTOR.caOwn a home nearby?
A new listing in Ottewell is a live data point for every home around it. Get an honest estimate for yours, anchored on City of Edmonton assessment data.
What’s my home worth?Christopher Peel · REALTOR®
MaxWell® Polaris
This website is operated by Christopher Peel, REALTOR®, of MaxWell Polaris, Edmonton, Alberta — the brokerage responsible for this website.

The listing data above is provided under copyright by the Canadian Real Estate Association (CREA). The listing data is deemed reliable but is not guaranteed accurate by CREA nor BestYEGHomes.
Listing information last updated on September 20, 2026 at 12:30 a.m. MT.
$739,900
MLS® E4508873