 New
New$629,900
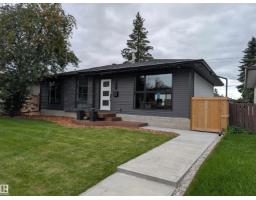
254 bd3 ba1,051 ft²$599/ft²
6115 95 Av NW
HouseOttewell3 days ago
E4508603 · Courtesy of Century 21 Reward Realty
REALTOR.ca$519,500
3 bd3 ba1,923 ft²$270/ft²
MLS® E4507971 · Courtesy of MaxWell Polaris · View on REALTOR.ca
A house in Ottewell, built 1963 with 3 bedrooms and 3 baths across 1,923 ft² — $270 per square foot. Listed 7 days ago.
BestYEGHomes estimate
Moderate range$591,000
City of Edmonton assessment: $569,000
An independent estimate by our valuation model, built from City of Edmonton assessment data and local market analysis (updated September 2026). It is our own analysis — not part of the MLS® listing, not provided by the listing brokerage, and not an appraisal.
Recent sold prices sharpen this number, and by MLS® rules they can’t be shown here. Ask us for the full report →
From the listing
This fantastic upgraded bungalow home on a huge lot in mature Ottewell is an absolute must see and ready for the next family to call it home. The main floor features a stunning vaulted ceiling and large open concept kitchen/dining/living rooms with tons of natural light, laminate and ceramic tile flooring, walk- in pantry, a cozy fireplace and access to the backyard. The large owners’ suite includes two generous closets, a 4 pc en suite, and a bright den to where you can relax and unwind. You will also find a beautiful airy family room ideal for gatherings, generous office/flex space with storage, and a 2nd bedroom and 2nd 4pc bath on the main floor. The partially finished basement includes a 3rd bedroom and 3 pc bath, laundry room, spacious rec room, lots of storage space plus 2 unfinished rooms where you can build your dream spaces. This home has lovely landscaped front and backyards, fire pit and a detached single garage. (id:66605)
The details
Room by room
| Room | Level | Size |
|---|---|---|
| Living room | Main level | 15'9" × 20'7" |
| Dining room | Main level | 8'6" × 21' |
| Kitchen | Main level | 20'8" × 9'1" |
| Family room | Main level | 19'3" × 17'8" |
| Den | Main level | 12' × 9'3" |
| Primary Bedroom | Main level | 11'5" × 11'3" |
| Bedroom 2 | Main level | 10'1" × 8' |
| Office | Main level | 12'5" × 9'2" |
| Bedroom 5 | Basement | 9'4" × 15'8" |
| Recreation room | Basement | 16'10" × 18'1" |
| Laundry room | Basement | 10'9" × 8'9" |
Converted from the metric MLS® feed; sizes are approximate.
Nearby
Active listings in Ottewell within 25% of this asking price, newest first — the quickest read on what else your budget buys here.
New4 bd3 ba1,051 ft²$599/ft²
E4508603 · Courtesy of Century 21 Reward Realty
REALTOR.ca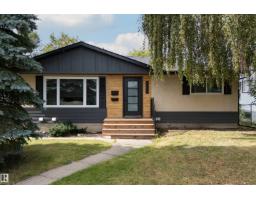 New
New5 bd2+1 ba1,066 ft²$591/ft²
E4508371 · Courtesy of Liv Real Estate
REALTOR.ca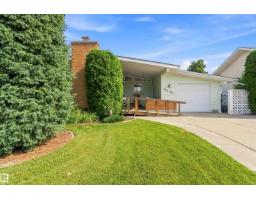 New
New3 bd2+1 ba1,195 ft²$342/ft²
E4508279 · Courtesy of Homes & Gardens Real Estate Limited
REALTOR.ca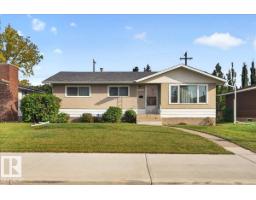 New
New4 bd2 ba1,085 ft²$387/ft²
E4508014 · Courtesy of One Percent Realty
REALTOR.ca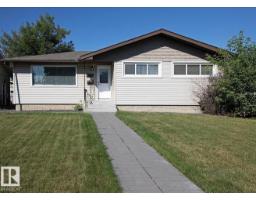 New
New4 bd2+1 ba1,080 ft²$486/ft²
E4507959 · Courtesy of Real Broker
REALTOR.ca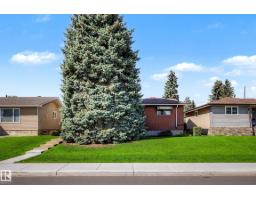
4 bd1+1 ba1,179 ft²$382/ft²
E4506994 · Courtesy of Tactic Realty
REALTOR.caOwn a home nearby?
A new listing in Ottewell is a live data point for every home around it. Get an honest estimate for yours, anchored on City of Edmonton assessment data.
What’s my home worth?Christopher Peel · REALTOR®
MaxWell® Polaris
This website is operated by Christopher Peel, REALTOR®, of MaxWell Polaris, Edmonton, Alberta — the brokerage responsible for this website.

The listing data above is provided under copyright by the Canadian Real Estate Association (CREA). The listing data is deemed reliable but is not guaranteed accurate by CREA nor BestYEGHomes.
Listing information last updated on September 16, 2026 at 12:40 a.m. MT.
$519,500
MLS® E4507971