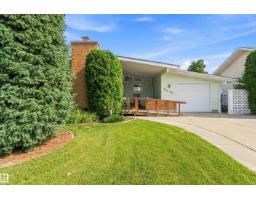
 New
New$409,000
273 bd2+1 ba1,195 ft²$342/ft²
9311 68 St NW NW
HouseOttewell4 days ago
E4508279 · Courtesy of Homes & Gardens Real Estate Limited
REALTOR.ca$450,000
4 bd1+1 ba1,179 ft²$382/ft²
MLS® E4506994 · Courtesy of Tactic Realty · View on REALTOR.ca
A house in Ottewell, built 1959 with 4 bedrooms and 1+1 baths across 1,179 ft² — $382 per square foot. Listed 12 days ago.
BestYEGHomes estimate
Wide range$461,000
City of Edmonton assessment: $434,500
An independent estimate by our valuation model, built from City of Edmonton assessment data and local market analysis (updated September 2026). It is our own analysis — not part of the MLS® listing, not provided by the listing brokerage, and not an appraisal.
Recent sold prices sharpen this number, and by MLS® rules they can’t be shown here. Ask us for the full report →
From the listing
Beautifully kept 1180 sq ft original bungalow home now available on a lovely, quiet street in Ottewell. Great curb appeal with winding walkway leading to front door. Spacious front living rm has large (south-facing) picture window & flows seamlessly to the dining rm space. The kitchen is all original and is in great shape. 3 bdrms on the main floor, a 4 piece bath & lots of closets & cabinets for storage. Downstairs, well appointed original finishings - a great space with lots of room for entertaining! Basement includes a large rumpus rm, bar area (with retro fridge), games area (for darts), workshop, 4th bedroom, bathrm & laundry / storage area. New eavestroughs in spring 2026. Separate entrance to the basement. Huge, landscaped yard & over-sized dbl-det garage. Hot water tank has been replaced recently. Freezer stays. Neighbourhood sidewalks and streets have been recently upgraded. Quick access to shopping, restaurants, transit & all amenities - welcome home! (Some photos have been virtually staged.) (id:66605)
The details
Room by room
| Room | Level | Size |
|---|---|---|
| Living room | Main level | — |
| Dining room | Main level | — |
| Kitchen | Main level | — |
| Primary Bedroom | Main level | — |
| Bedroom 2 | Main level | — |
| Bedroom 3 | Main level | — |
| Bedroom 4 | Lower level | — |
Converted from the metric MLS® feed; sizes are approximate.
Nearby
Active listings in Ottewell within 25% of this asking price, newest first — the quickest read on what else your budget buys here.
New3 bd2+1 ba1,195 ft²$342/ft²
E4508279 · Courtesy of Homes & Gardens Real Estate Limited
REALTOR.ca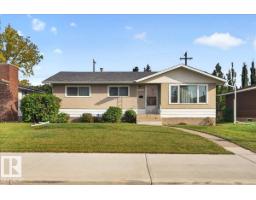 New
New4 bd2 ba1,085 ft²$387/ft²
E4508014 · Courtesy of One Percent Realty
REALTOR.ca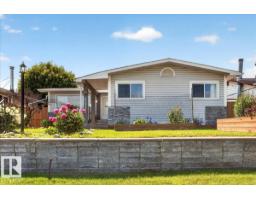 New
New3 bd3 ba1,923 ft²$270/ft²
E4507971 · Courtesy of MaxWell Polaris
REALTOR.ca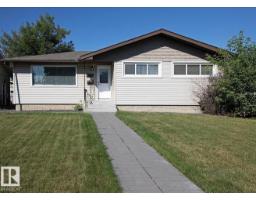 New
New4 bd2+1 ba1,080 ft²$486/ft²
E4507959 · Courtesy of Real Broker
REALTOR.ca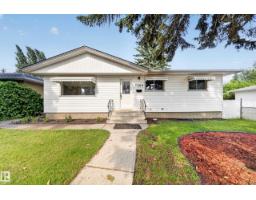
5 bd2 ba1,016 ft²$526/ft²
E4506640 · Courtesy of Exp Realty
REALTOR.ca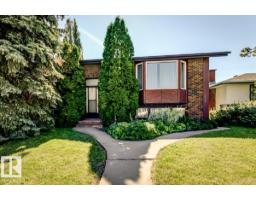
5 bd2 ba983 ft²$417/ft²
E4505843 · Courtesy of Century 21 Masters
REALTOR.caOwn a home nearby?
A new listing in Ottewell is a live data point for every home around it. Get an honest estimate for yours, anchored on City of Edmonton assessment data.
What’s my home worth?Christopher Peel · REALTOR®
MaxWell® Polaris
This website is operated by Christopher Peel, REALTOR®, of MaxWell Polaris, Edmonton, Alberta — the brokerage responsible for this website.

The listing data above is provided under copyright by the Canadian Real Estate Association (CREA). The listing data is deemed reliable but is not guaranteed accurate by CREA nor BestYEGHomes.
Listing information last updated on September 14, 2026 at 12:40 p.m. MT.
$450,000
MLS® E4506994