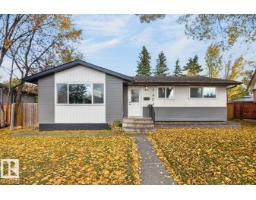
 New
$599,900
464 bd2 ba1,099 ft²$546/ft²
7404 92 Av NW
HouseOttewell2 days ago
E4513146 · Courtesy of Royal LePage Noralta Real Estate
REALTOR.ca$519,900
4 bd2+1 ba1,361 ft²$382/ft²
MLS® E4510847 · Courtesy of RE/MAX Real Estate · View on REALTOR.ca
A house in Ottewell, built 1964 with 4 bedrooms and 2+1 baths across 1,361 ft² — $382 per square foot. Listed 18 days ago.
From the listing
Welcome to this completely renovated 4-bedroom, 2.5-bathroom home tucked away on a quiet street in the sought-after, established community of Ottewell. No detail has been overlooked in this top-to-bottom renovation: brand new vinyl plank flooring runs throughout, the kitchen has been fully updated with a fresh, modern feel. Bathrooms have been tastefully renovated. Fresh paint and new fixtures give every room a bright, move-in-ready finish. along with select updated windows for added efficiency & comfort. Outside, the curb appeal has been elevated with new concrete front and back driveways and sidewalks, offering both front (4 parking stalls) and rear drive access, with double garage. What truly sets this property apart is the fully renovated addition, currently operating as a hair salon/aesthetic studio. If you are looking to run a home-based business right from your own property, here is your opportunity. Close to schools, parks, shopping and transit with quick access to major routes across the city. (id:66605)
The details
Room by room
| Room | Level | Size |
|---|---|---|
| Living room | Main level | 16'10" × 11'1" |
| Dining room | Upper Level | 13'11" × 8'9" |
| Kitchen | Upper Level | 14'2" × 13'3" |
| Primary Bedroom | Upper Level | 13'7" × 9'11" |
| Bedroom 2 | Upper Level | 10'11" × 9'5" |
| Bedroom 3 | Lower level | 15'2" × 9'4" |
| Bedroom 4 | Lower level | 10'6" × 10' |
| Recreation room | Lower level | 14'7" × 12'3" |
| Utility room | Lower level | 12'7" × 9'3" |
Converted from the metric MLS® feed; sizes are approximate.
Nearby
Active listings in Ottewell within 25% of this asking price, newest first — the quickest read on what else your budget buys here.
New4 bd2 ba1,099 ft²$546/ft²
E4513146 · Courtesy of Royal LePage Noralta Real Estate
REALTOR.ca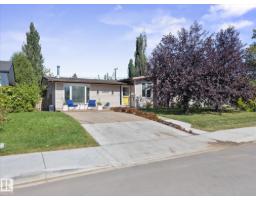 New
5 bd2+1 ba2,157 ft²$287/ft²
E4513061 · Courtesy of RE/MAX Professionals
REALTOR.ca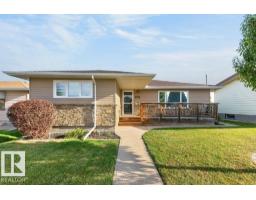
4 bd2 ba1,123 ft²$463/ft²
E4511886 · Courtesy of Royal LePage Noralta Real Estate
REALTOR.ca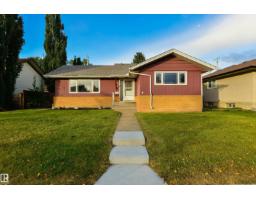
6 bd2 ba1,123 ft²$409/ft²
E4511208 · Courtesy of RE/MAX Real Estate
REALTOR.ca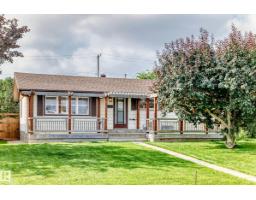
4 bd2 ba1,062 ft²$490/ft²
E4510251 · Courtesy of The Good Real Estate Company
REALTOR.ca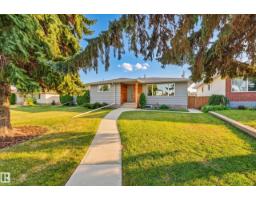
5 bd2 ba1,256 ft²$498/ft²
E4509223 · Courtesy of Real Broker
REALTOR.caChristopher Peel · REALTOR®
MaxWell® Polaris
This website is operated by Christopher Peel, REALTOR®, of MaxWell Polaris, Edmonton, Alberta — the brokerage responsible for this website.

The listing data above is provided under copyright by the Canadian Real Estate Association (CREA). The listing data is deemed reliable but is not guaranteed accurate by CREA nor BestYEGHomes.
Listing information last updated on October 16, 2026 at 10:00 a.m. MT.
$519,900
MLS® E4510847