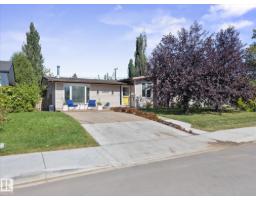
 New
$619,090
485 bd2+1 ba2,157 ft²$287/ft²
6804 94A Av NW
HouseOttewell3 days ago
E4513061 · Courtesy of RE/MAX Professionals
REALTOR.ca$599,900
4 bd2 ba1,099 ft²$546/ft²
MLS® E4513146 · Courtesy of Royal LePage Noralta Real Estate · View on REALTOR.ca
A house in Ottewell, built 1961 with 4 bedrooms and 2 baths across 1,099 ft² — $546 per square foot. Listed 3 days ago.
From the listing
Ottewell, Renovated & Ready! This extensively renovated home features 1099 Sq Ft. It has an open concept floorplan with gorgeous kitchen with an island, modern cabinets, quartz countertops and S/S appliances, all next to the dining and living room. Completed with 2 generous bedrooms, a 3-piece bath including a large shower. New doors, vinyl plank flooring, LED lighting and more. Leading to the basement is an open staircase with a large family room, two more bedrooms with egress windows, a deluxe 5-piece bath. A utility room with upgraded mechanicals & laundry finish this level. All new interior doors, lighting & plumbing fixtures. The exterior features new windows, doors, painted with new front siding, shingles. Parking in in the over sized 24x20 double garage with an updated exterior. Situated on a 10,500 Sq Ft (.24 Acre) landscaped pie shaped lot with a large rear patio & new fencing on three sides. Terrific location easy access to downtown public transportation, great schools and so much more to enjoy! (id:66605)
The details
Room by room
| Room | Level | Size |
|---|---|---|
| Living room | Main level | 16'2" × 20'1" |
| Dining room | Main level | 9'6" × 13'1" |
| Kitchen | Main level | 13'1" × 10'6" |
| Family room | Basement | 22'9" × 13'1" |
| Primary Bedroom | Main level | 11'7" × 15'7" |
| Bedroom 2 | Main level | 10'10" × 9' |
| Bedroom 3 | Basement | 13'10" × 15'3" |
| Bedroom 4 | Basement | 13'10" × 9'4" |
| Utility room | Basement | 17'9" × 11'9" |
Converted from the metric MLS® feed; sizes are approximate.
Nearby
Active listings in Ottewell within 25% of this asking price, newest first — the quickest read on what else your budget buys here.
New5 bd2+1 ba2,157 ft²$287/ft²
E4513061 · Courtesy of RE/MAX Professionals
REALTOR.ca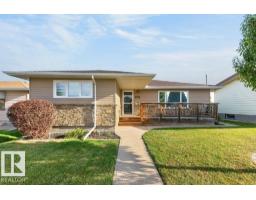
4 bd2 ba1,123 ft²$463/ft²
E4511886 · Courtesy of Royal LePage Noralta Real Estate
REALTOR.ca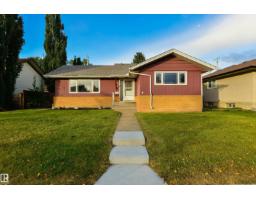
6 bd2 ba1,123 ft²$409/ft²
E4511208 · Courtesy of RE/MAX Real Estate
REALTOR.ca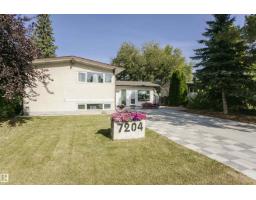
4 bd2+1 ba1,361 ft²$382/ft²
E4510847 · Courtesy of RE/MAX Real Estate
REALTOR.ca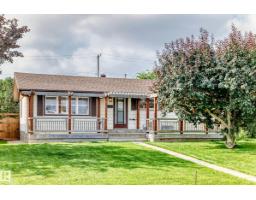
4 bd2 ba1,062 ft²$490/ft²
E4510251 · Courtesy of The Good Real Estate Company
REALTOR.ca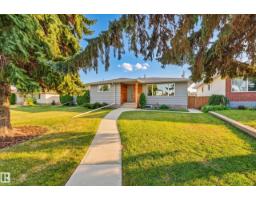
5 bd2 ba1,256 ft²$498/ft²
E4509223 · Courtesy of Real Broker
REALTOR.caChristopher Peel · REALTOR®
MaxWell® Polaris
This website is operated by Christopher Peel, REALTOR®, of MaxWell Polaris, Edmonton, Alberta — the brokerage responsible for this website.

The listing data above is provided under copyright by the Canadian Real Estate Association (CREA). The listing data is deemed reliable but is not guaranteed accurate by CREA nor BestYEGHomes.
Listing information last updated on October 16, 2026 at 10:00 a.m. MT.
$599,900
MLS® E4513146