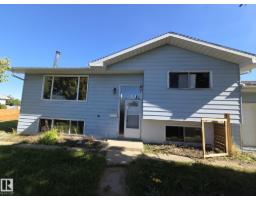
 New
New$449,900
54 bd2 ba963 ft²$467/ft²
13715 87 St NW
HouseNorthmount (Edmonton)1 day ago
E4509227 · Courtesy of RE/MAX Elite
REALTOR.ca$474,900
5 bd2+1 ba1,210 ft²$392/ft²
MLS® E4507637 · Courtesy of REMAX River City · View on REALTOR.ca
A house in Northmount (Edmonton), built 1971 with 5 bedrooms and 2+1 baths across 1,210 ft² — $392 per square foot. Listed 9 days ago.
BestYEGHomes estimate
Wide range$429,000
City of Edmonton assessment: $416,500
An independent estimate by our valuation model, built from City of Edmonton assessment data and local market analysis (updated September 2026). It is our own analysis — not part of the MLS® listing, not provided by the listing brokerage, and not an appraisal.
Recent sold prices sharpen this number, and by MLS® rules they can’t be shown here. Ask us for the full report →
From the listing
Located in the heart of family friendly Northmount, this well maintained bungalow sits directly across from schools and parks while offering easy access to transit and all other amenities. Step inside to a bright main living area featuring vaulted open-beam ceilings, with tile and hardwood flooring throughout and central A/C for your comfort. The main floor boasts an eat-in kitchen, 3 bedrooms, a full bathroom and a 2-piece ensuite. Downstairs, you'll find a fully equipped second kitchen with cold room, spacious living area, bar, an additional bedroom, and plenty of storage. Ideal for extended family, guests or a growing household. Outside, a single attached garage and an oversized double detached garage provide excellent parking and storage options. The large backyard is fully fenced and a true private oasis, with mature apple, pear and plum trees. Completed by a large patio with gas bbq hook up, RV parking, garden shed and green house. A truly versatile home in an unbeatable location! (id:66605)
The details
Room by room
| Room | Level | Size |
|---|---|---|
| Living room | Main level | 19'4" × 12'1" |
| Dining room | Main level | 14'5" × 10' |
| Kitchen | Main level | 10'10" × 9'10" |
| Family room | Lower level | 11'2" × 19'11" |
| Primary Bedroom | Main level | 10'5" × 12'11" |
| Bedroom 2 | Main level | 14'5" × 7'11" |
| Bedroom 3 | Main level | 10'5" × 9'5" |
| Bedroom 4 | Lower level | 11'1" × 9'10" |
| Bedroom 5 | Lower level | 10'8" × 7'3" |
| Second Kitchen | Lower level | 7'8" × 12'10" |
| Utility room | Lower level | 11'3" × 9'10" |
| Cold room | Lower level | 5'8" × 5'1" |
Converted from the metric MLS® feed; sizes are approximate.
Nearby
Active listings in Northmount within 25% of this asking price, newest first — the quickest read on what else your budget buys here.
New4 bd2 ba963 ft²$467/ft²
E4509227 · Courtesy of RE/MAX Elite
REALTOR.ca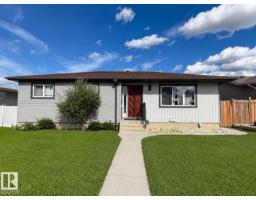 New
New5 bd2+1 ba1,075 ft²$442/ft²
E4508757 · Courtesy of RE/MAX Excellence
REALTOR.ca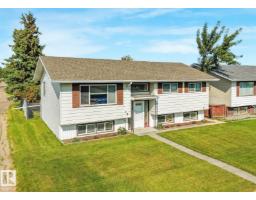
6 bd2+1 ba1,261 ft²$357/ft²
E4507962 · Courtesy of RE/MAX Elite
REALTOR.ca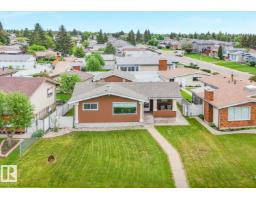
4 bd2 ba1,126 ft²$377/ft²
E4507672 · Courtesy of RE/MAX Elite
REALTOR.ca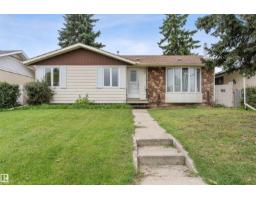
3 bd2 ba1,179 ft²$319/ft²
E4507486 · Courtesy of Grassroots Realty Group
REALTOR.ca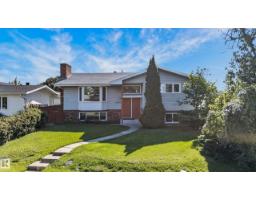
5 bd2+1 ba1,229 ft²$366/ft²
E4504105 · Courtesy of RE/MAX Excellence
REALTOR.caOwn a home nearby?
A new listing in Northmount is a live data point for every home around it. Get an honest estimate for yours, anchored on City of Edmonton assessment data.
What’s my home worth?Christopher Peel · REALTOR®
MaxWell® Polaris
This website is operated by Christopher Peel, REALTOR®, of MaxWell Polaris, Edmonton, Alberta — the brokerage responsible for this website.

The listing data above is provided under copyright by the Canadian Real Estate Association (CREA). The listing data is deemed reliable but is not guaranteed accurate by CREA nor BestYEGHomes.
Listing information last updated on September 17, 2026 at 5:20 p.m. MT.
$474,900
MLS® E4507637