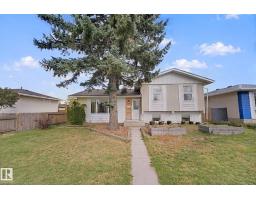
 New
New$425,000
384 bd1+1 ba1,195 ft²$356/ft²
14223 83 St NW
HouseNorthmount (Edmonton)2 days ago
E4512861 · Courtesy of REMAX River City
REALTOR.ca$449,900
5 bd2+1 ba1,229 ft²$366/ft²
MLS® E4504105 · Courtesy of RE/MAX Excellence · View on REALTOR.ca
A house in Northmount (Edmonton), built 1970 with 5 bedrooms and 2+1 baths across 1,229 ft² — $366 per square foot. Listed 60 days ago.
From the listing
BIG LOT. BIG GARAGE. 5 BEDROOMS. SEPARATE ENTRANCE. Welcome to this incredible 1,226 SQFT bilevel in sought-after Northmount, perfectly positioned beside a walking path and offering an oversized lot with your own private backyard oasis! The bright main floor features a spacious living room with a cozy wood-burning fireplace, expansive dining area, and a gorgeous kitchen overlooking the backyard with loads of cabinetry, counter space, and stainless-steel appliances. Three generous bedrooms and a full bathroom complete the main level. Downstairs, the fully finished basement delivers even more space with a large family room and fireplace, two additional bedrooms, a full bathroom, and a huge laundry room. Outside, enjoy the massive backyard, mature trees, large deck, and an oversized double garage. Numerous upgrades include the roof, windows, bathrooms, flooring, appliances, furnace, and hot water tank. Amazing location with schools, parks, trails, and walking paths right outside your door. (id:66605)
The details
Room by room
| Room | Level | Size |
|---|---|---|
| Primary Bedroom | Main level | — |
| Bedroom 2 | Main level | — |
| Bedroom 3 | Main level | — |
| Bedroom 4 | Basement | — |
| Bedroom 5 | Basement | — |
Converted from the metric MLS® feed; sizes are approximate.
Nearby
Active listings in Northmount within 25% of this asking price, newest first — the quickest read on what else your budget buys here.
New4 bd1+1 ba1,195 ft²$356/ft²
E4512861 · Courtesy of REMAX River City
REALTOR.ca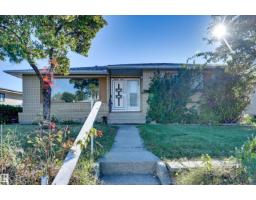
5 bd2+1 ba1,263 ft²$380/ft²
E4510651 · Courtesy of RE/MAX Excellence
REALTOR.ca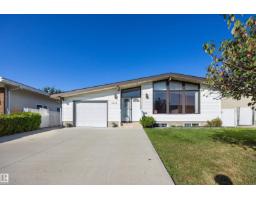
5 bd2+1 ba1,210 ft²$384/ft²
E4507637 · Courtesy of REMAX River City
REALTOR.ca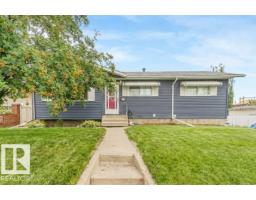
3 bd2 ba1,046 ft²$411/ft²
E4501724 · Courtesy of RE/MAX Professionals
REALTOR.caChristopher Peel · REALTOR®
MaxWell® Polaris
This website is operated by Christopher Peel, REALTOR®, of MaxWell Polaris, Edmonton, Alberta — the brokerage responsible for this website.

The listing data above is provided under copyright by the Canadian Real Estate Association (CREA). The listing data is deemed reliable but is not guaranteed accurate by CREA nor BestYEGHomes.
Listing information last updated on October 14, 2026 at 11:05 p.m. MT.
$449,900
MLS® E4504105