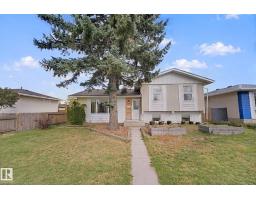
 New
New$425,000
384 bd1+1 ba1,195 ft²$356/ft²
14223 83 St NW
HouseNorthmount (Edmonton)1 day ago
E4512861 · Courtesy of REMAX River City
REALTOR.ca$429,900
3 bd2 ba1,046 ft²$411/ft²
MLS® E4501724 · Courtesy of RE/MAX Professionals · View on REALTOR.ca
A house in Northmount (Edmonton), built 1969 with 3 bedrooms and 2 baths across 1,046 ft² — $411 per square foot. Listed 75 days ago.
From the listing
Excellent move-in ready bungalow. Newer furnace, HWT and roof(metal) approx 50year plus, upgrades throughout, 2nd kitchen in the basement makes this a great extended family home, large primary bedroom, can be converted back to 3 bedroom upstairs, updated bathrooms, closet organizers and much more. The backyard is very large with RV parking and patio. Great for entertaing and more. Great access to shopping, schools, major routes such as Anthony Henday, Hwy 2 and Yellowhead Trail. Many possibilities with this property. Second kitchen in the basement. Kitchen and bathroom in the basement have heated floors. Some AI staging has been done to remove tenant items. Seller motivated. (id:66605)
The details
Room by room
| Room | Level | Size |
|---|---|---|
| Living room | Main level | — |
| Dining room | Main level | — |
| Kitchen | Main level | — |
| Primary Bedroom | Main level | — |
| Bedroom 2 | Main level | — |
| Bedroom 3 | Basement | — |
| Second Kitchen | Basement | — |
Converted from the metric MLS® feed; sizes are approximate.
Nearby
Active listings in Northmount within 25% of this asking price, newest first — the quickest read on what else your budget buys here.
New4 bd1+1 ba1,195 ft²$356/ft²
E4512861 · Courtesy of REMAX River City
REALTOR.ca
5 bd2+1 ba1,263 ft²$380/ft²
E4510651 · Courtesy of RE/MAX Excellence
REALTOR.ca
5 bd2+1 ba1,210 ft²$384/ft²
E4507637 · Courtesy of REMAX River City
REALTOR.ca
5 bd2+1 ba1,229 ft²$366/ft²
E4504105 · Courtesy of RE/MAX Excellence
REALTOR.caChristopher Peel · REALTOR®
MaxWell® Polaris
This website is operated by Christopher Peel, REALTOR®, of MaxWell Polaris, Edmonton, Alberta — the brokerage responsible for this website.

The listing data above is provided under copyright by the Canadian Real Estate Association (CREA). The listing data is deemed reliable but is not guaranteed accurate by CREA nor BestYEGHomes.
Listing information last updated on October 14, 2026 at 11:05 p.m. MT.
$429,900
MLS® E4501724