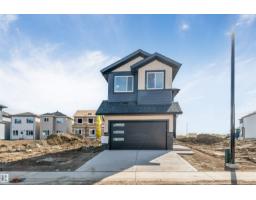
 New
$759,900
455 bd3 ba2,395 ft²$317/ft²
4707 17 Av SW SW
HouseMeltwater5 days ago
E4512465 · Courtesy of KIC Realty
REALTOR.ca$719,000
4 bd3 ba2,326 ft²$309/ft²
MLS® E4489745 · Courtesy of Sterling Real Estate · View on REALTOR.ca
A two-storey house in Meltwater, built 2026 with 4 bedrooms and 3 baths across 2,326 ft² — $309 per square foot. Listed 143 days ago.
From the listing
Brand new home in a brand new Subdivision of Meltwater!This 2 storey residence offers spectacular interior design finishing to accommodate your lifestyle. On the main floor you will find 1 bedroom/den with full washroom, a spacious open concept floor plan including: coffered ceiling in living room, dinning, kitchen and Spice kitchen. On the 2nd floor you will find large Bonus room, 3 bedrooms with walk in closets, a full bath and laundry room. The master bedroom includes cove ceiling & lighting with its own ensuite including custom shower, closet and free standing tub w/dual sinks. Located in a great location opposite from Walker, and Ellerslie, Anthony Henday, businesses, schools, parks and many amenities walking distance. Welcome home! (id:66605)
The details
Room by room
| Room | Level | Size |
|---|---|---|
| Living room | Main level | — |
| Dining room | Main level | — |
| Kitchen | Main level | — |
| Primary Bedroom | Upper Level | — |
| Bedroom 2 | Upper Level | — |
| Bedroom 3 | Upper Level | — |
| Bedroom 4 | Main level | — |
| Bonus Room | Upper Level | — |
Converted from the metric MLS® feed; sizes are approximate.
Nearby
Active listings in Meltwater within 25% of this asking price, newest first — the quickest read on what else your budget buys here.
New5 bd3 ba2,395 ft²$317/ft²
E4512465 · Courtesy of KIC Realty
REALTOR.ca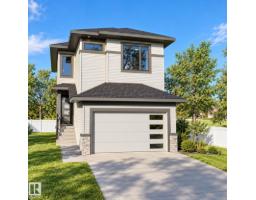
6 bd5 ba2,200 ft²$341/ft²
E4511577 · Courtesy of Professional Realty Group
REALTOR.ca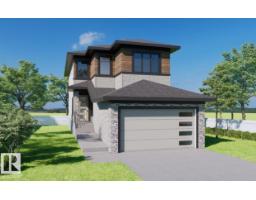
4 bd3 ba2,319 ft²$323/ft²
E4509328 · Courtesy of KIC Realty
REALTOR.ca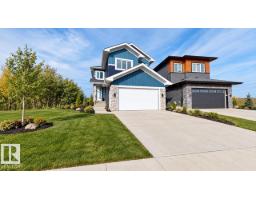
4 bd3 ba2,416 ft²$322/ft²
E4508476 · Courtesy of Century 21 Quantum Realty
REALTOR.ca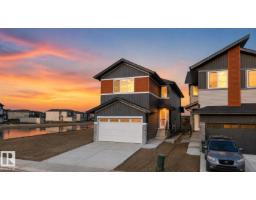
5 bd4 ba2,355 ft²$318/ft²
E4505356 · Courtesy of Exp Realty
REALTOR.caChristopher Peel · REALTOR®
MaxWell® Polaris
This website is operated by Christopher Peel, REALTOR®, of MaxWell Polaris, Edmonton, Alberta — the brokerage responsible for this website.

The listing data above is provided under copyright by the Canadian Real Estate Association (CREA). The listing data is deemed reliable but is not guaranteed accurate by CREA nor BestYEGHomes.
Listing information last updated on October 10, 2026 at 5:50 p.m. MT.
$719,000
MLS® E4489745