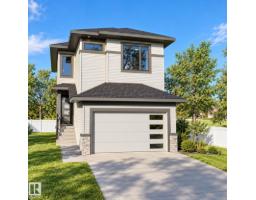
$749,970
36 bd5 ba2,200 ft²$341/ft²
1723 46 St SW
HouseMeltwater13 days ago
E4511577 · Courtesy of Professional Realty Group
REALTOR.ca$759,900
5 bd3 ba2,395 ft²$317/ft²
MLS® E4512465 · Courtesy of KIC Realty · View on REALTOR.ca
A two-storey house in Meltwater, built 2026 with 5 bedrooms and 3 baths across 2,395 ft² — $317 per square foot. Listed 7 days ago.
From the listing
Welcome to this stunning brand-new 2-storey home in the desirable community of Meltwater, offering just under 2,400 sq. ft. of beautifully designed living space with modern finishes, an impressive open-to-below design, and an exceptional layout for family living and entertaining. Step inside to a bright, open-concept main floor highlighted by soaring ceilings, contemporary design, and a spacious living area featuring a striking floor-to-ceiling tiled fireplace. The show-stopping kitchen is designed to impress, complete with modern cabinetry, ample workspace, and a separate spice kitchen for added convenience and functionality. A main-floor bedroom and full bathroom provide excellent flexibility for guests, extended family, or a home office. Upstairs, you'll find four generously sized bedrooms, a spacious bonus room perfect for family movie nights or relaxing, and the convenience of upper-floor laundry. With five bedrooms and three full bathrooms, this home offers plenty of space for a growing family. (id:66605)
The details
Room by room
| Room | Level | Size |
|---|---|---|
| Living room | Main level | — |
| Dining room | Main level | — |
| Kitchen | Main level | — |
| Family room | Main level | — |
| Primary Bedroom | Upper Level | — |
| Bedroom 2 | Upper Level | — |
| Bedroom 3 | Upper Level | — |
| Bedroom 4 | Upper Level | — |
| Bonus Room | Upper Level | — |
| Bedroom 5 | Main level | — |
Converted from the metric MLS® feed; sizes are approximate.
Nearby
Active listings in Meltwater within 25% of this asking price, newest first — the quickest read on what else your budget buys here.
6 bd5 ba2,200 ft²$341/ft²
E4511577 · Courtesy of Professional Realty Group
REALTOR.ca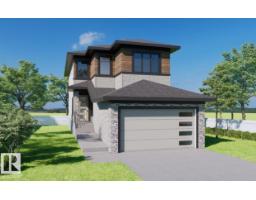
4 bd3 ba2,319 ft²$323/ft²
E4509328 · Courtesy of KIC Realty
REALTOR.ca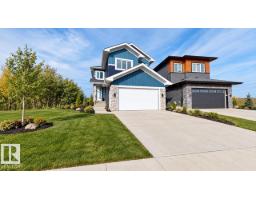
4 bd3 ba2,416 ft²$322/ft²
E4508476 · Courtesy of Century 21 Quantum Realty
REALTOR.ca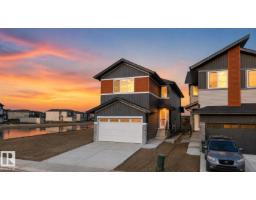
5 bd4 ba2,355 ft²$318/ft²
E4505356 · Courtesy of Exp Realty
REALTOR.ca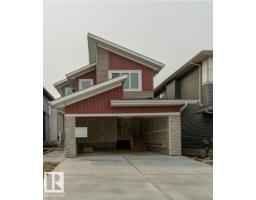
4 bd3 ba2,326 ft²$309/ft²
E4489745 · Courtesy of Sterling Real Estate
REALTOR.caChristopher Peel · REALTOR®
MaxWell® Polaris
This website is operated by Christopher Peel, REALTOR®, of MaxWell Polaris, Edmonton, Alberta — the brokerage responsible for this website.

The listing data above is provided under copyright by the Canadian Real Estate Association (CREA). The listing data is deemed reliable but is not guaranteed accurate by CREA nor BestYEGHomes.
Listing information last updated on October 15, 2026 at 11:00 p.m. MT.
$759,900
MLS® E4512465