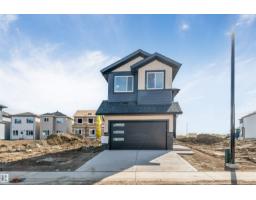
 New
$759,900
455 bd3 ba2,395 ft²$317/ft²
4707 17 Av SW SW
HouseMeltwater5 days ago
E4512465 · Courtesy of KIC Realty
REALTOR.ca$749,970
6 bd5 ba2,200 ft²$341/ft²
MLS® E4511577 · Courtesy of Professional Realty Group · View on REALTOR.ca
A two-storey house in Meltwater, built 2026 with 6 bedrooms and 5 baths across 2,200 ft² — $341 per square foot. Listed 12 days ago.
From the listing
Brand-new two-storey home offering approx. 2,200+ sq. ft. plus a 2-bedrm secondary suite on a regular lot. Main flr features an impressive open-to-above great rm with feature wall, flex room, full bath, mudroom & an extended gourmet kitchen, feature drop ceiling & separate spice kitchen. Elegant dining area with coffered ceiling. Upstairs offers a spacious primary bdrm with 5-pce ensuite, featured ceiling with rope light & oversized walk-in closet, 2 add'l bdrms, 2 full baths incl 2nd ensuite, laundry rm with sink, storage & ironing counter. Quality finishes incl: luxury vinyl plank, upgraded carpet & tile. Select interior colors & kitchen cabinetry may still be personalized if not done. The 2-bdrm secondary suite is finished with matching quality materials. Enjoy a lge rear sun deck, plus rough-ins for cameras, central vacuum, BBQ & garage heater. Garage includes a floor drain. Modern design, upscale finishes & mdf closet organizers. $3500 landscaping deposit payable & $3500 appliance credit. (id:66605)
The details
Room by room
| Room | Level | Size |
|---|---|---|
| Living room | Main level | — |
| Dining room | Main level | — |
| Kitchen | Main level | — |
| Primary Bedroom | Upper Level | — |
| Bedroom 2 | Upper Level | — |
| Bedroom 3 | Upper Level | — |
| Bedroom 4 | Main level | — |
| Bonus Room | Upper Level | — |
| Bedroom 5 | Basement | — |
| Bedroom 6 | Basement | — |
| Second Kitchen | Basement | — |
Converted from the metric MLS® feed; sizes are approximate.
Nearby
Active listings in Meltwater within 25% of this asking price, newest first — the quickest read on what else your budget buys here.
New5 bd3 ba2,395 ft²$317/ft²
E4512465 · Courtesy of KIC Realty
REALTOR.ca
4 bd3 ba2,319 ft²$323/ft²
E4509328 · Courtesy of KIC Realty
REALTOR.ca
4 bd3 ba2,416 ft²$322/ft²
E4508476 · Courtesy of Century 21 Quantum Realty
REALTOR.ca
5 bd4 ba2,355 ft²$318/ft²
E4505356 · Courtesy of Exp Realty
REALTOR.ca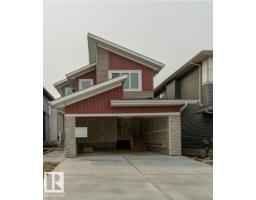
4 bd3 ba2,326 ft²$309/ft²
E4489745 · Courtesy of Sterling Real Estate
REALTOR.caChristopher Peel · REALTOR®
MaxWell® Polaris
This website is operated by Christopher Peel, REALTOR®, of MaxWell Polaris, Edmonton, Alberta — the brokerage responsible for this website.

The listing data above is provided under copyright by the Canadian Real Estate Association (CREA). The listing data is deemed reliable but is not guaranteed accurate by CREA nor BestYEGHomes.
Listing information last updated on October 10, 2026 at 5:50 p.m. MT.
$749,970
MLS® E4511577