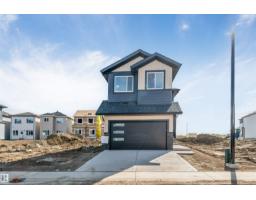
$759,900
455 bd3 ba2,395 ft²$317/ft²
4707 17 Av SW SW
HouseMeltwater8 days ago
E4512465 · Courtesy of KIC Realty
REALTOR.ca$749,900
5 bd4 ba2,355 ft²$318/ft²
MLS® E4505356 · Courtesy of Exp Realty · View on REALTOR.ca
A two-storey house in Meltwater, built 2026 with 5 bedrooms and 4 baths across 2,355 ft² — $318 per square foot. Listed 54 days ago.
From the listing
ALERT UNIQUE HOUSE!! Welcome to this exceptional fully custom-built home in the desirable MELTWATER community, offering 2355 sq. ft. of thoughtfully designed living space on a REGULAR LOT with 9 ft. ceiling height on all floors. The MAIN FLOOR features a 2 BEDROOM and FULL BATHROOM, ideal for guests or multi-generational living. The bright open-concept layout is highlighted by an impressive OPEN TO BELOW design perfect for families who enjoy entertaining. Upstairs offers three spacious bedrooms, 3 FULL BATHROOMS including a comfortable primary suite, along with a versatile bonus room that can be used as a home office, family room, or flex space. The unfinished basement with a separate side entrance provides excellent potential for future legal suite development. Conveniently located close to schools, parks, and shopping, this home combines modern design, functionality, and future potential. (id:66605)
The details
Room by room
| Room | Level | Size |
|---|---|---|
| Living room | Main level | 45'11" × 56'5" |
| Dining room | Main level | 29'2" × 42' |
| Kitchen | Main level | 46'11" × 35'5" |
| Primary Bedroom | Upper Level | 51'2" × 48'11" |
| Bedroom 2 | Upper Level | 42'4" × 38'5" |
| Bedroom 3 | Upper Level | 29'10" × 44'7" |
| Bedroom 4 | Main level | 33'2" × 38'9" |
| Bonus Room | Upper Level | 57'5" × 39'4" |
| Bedroom 5 | Main level | 32'10" × 32'10" |
Converted from the metric MLS® feed; sizes are approximate.
Nearby
Active listings in Meltwater within 25% of this asking price, newest first — the quickest read on what else your budget buys here.
5 bd3 ba2,395 ft²$317/ft²
E4512465 · Courtesy of KIC Realty
REALTOR.ca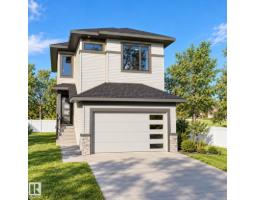
6 bd5 ba2,200 ft²$341/ft²
E4511577 · Courtesy of Professional Realty Group
REALTOR.ca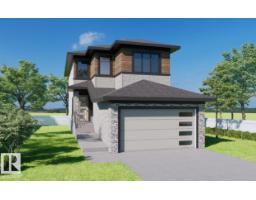
4 bd3 ba2,319 ft²$323/ft²
E4509328 · Courtesy of KIC Realty
REALTOR.ca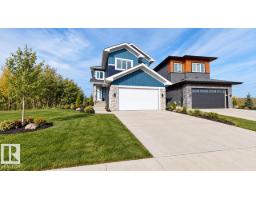
4 bd3 ba2,416 ft²$322/ft²
E4508476 · Courtesy of Century 21 Quantum Realty
REALTOR.ca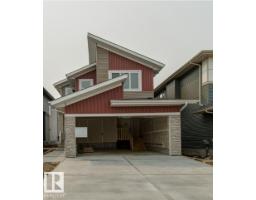
4 bd3 ba2,326 ft²$309/ft²
E4489745 · Courtesy of Sterling Real Estate
REALTOR.caChristopher Peel · REALTOR®
MaxWell® Polaris
This website is operated by Christopher Peel, REALTOR®, of MaxWell Polaris, Edmonton, Alberta — the brokerage responsible for this website.

The listing data above is provided under copyright by the Canadian Real Estate Association (CREA). The listing data is deemed reliable but is not guaranteed accurate by CREA nor BestYEGHomes.
Listing information last updated on October 15, 2026 at 11:00 p.m. MT.
$749,900
MLS® E4505356