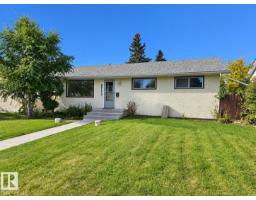
$399,900
204 bd2 ba971 ft²$412/ft²
8712 162 St NW
HouseMeadowlark Park (Edmonton)13 days ago
E4511215 · Courtesy of RE/MAX Excellence
REALTOR.ca$354,000
3 bd1 ba1,039 ft²$341/ft²
MLS® E4504515 · Courtesy of RE/MAX Real Estate · View on REALTOR.ca
A house in Meadowlark Park (Edmonton), built 1959 with 3 bedrooms and 1 baths across 1,039 ft² — $341 per square foot. Listed 56 days ago.
From the listing
Welcome to this well-kept bungalow in the established community of Meadowlark Park. This 3-bedroom, 1-bath home provides 1,034 sq. ft. of functional living space with original hardwood flooring throughout much of the main floor. Situated on a generous 60' x 100' lot, the property offers plenty of potential for a young family, first-time buyer, or investor. Enjoy convenient off-street parking with a front parking pad, plus easy access to schools, parks, shopping, transit and the LRT. With quick connections to Whitemud Drive and West Edmonton Mall, this is a great opportunity to own in Meadowlark Park. (id:66605)
The details
Room by room
| Room | Level | Size |
|---|---|---|
| Living room | Main level | 15'7" × 14'8" |
| Dining room | Main level | 8'3" × 10'7" |
| Kitchen | Main level | 13'7" × 10'2" |
| Family room | Basement | 25'1" × 24'1" |
| Primary Bedroom | Main level | 11'2" × 11'2" |
| Bedroom 2 | Main level | 9'2" × 11'2" |
| Bedroom 3 | Main level | 7'8" × 11'2" |
| Utility room | Basement | 13' × 16' |
| Office | Basement | 15'10" × 11'10" |
Converted from the metric MLS® feed; sizes are approximate.
Nearby
Active listings in Meadowlark Park within 25% of this asking price, newest first — the quickest read on what else your budget buys here.
4 bd2 ba971 ft²$412/ft²
E4511215 · Courtesy of RE/MAX Excellence
REALTOR.ca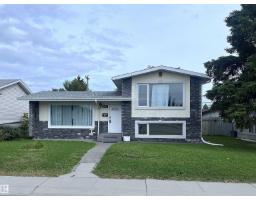
4 bd2 ba959 ft²$375/ft²
E4508544 · Courtesy of RE/MAX Excellence
REALTOR.ca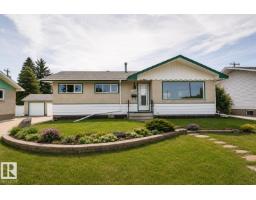
5 bd2+1 ba1,052 ft²$399/ft²
E4505611 · Courtesy of NOW Real Estate Group
REALTOR.ca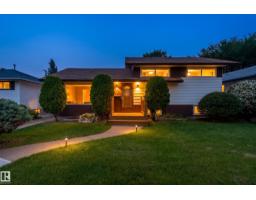
4 bd3 ba1,032 ft²$388/ft²
E4503402 · Courtesy of Exp Realty
REALTOR.ca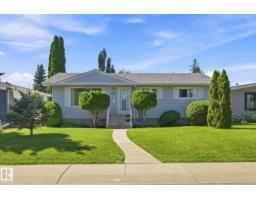
4 bd2 ba1,049 ft²$405/ft²
E4503318 · Courtesy of REMAX River City
REALTOR.ca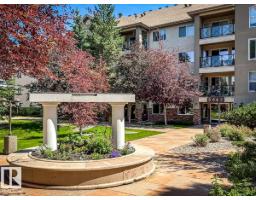
3 bd2 ba1,376 ft²$207/ft²
E4498335 · Courtesy of RE/MAX Excellence
REALTOR.caChristopher Peel · REALTOR®
MaxWell® Polaris
This website is operated by Christopher Peel, REALTOR®, of MaxWell Polaris, Edmonton, Alberta — the brokerage responsible for this website.

The listing data above is provided under copyright by the Canadian Real Estate Association (CREA). The listing data is deemed reliable but is not guaranteed accurate by CREA nor BestYEGHomes.
Listing information last updated on October 14, 2026 at 11:05 p.m. MT.
$354,000
MLS® E4504515