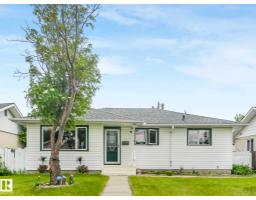
 New
New$449,000
475 bd2 ba1,062 ft²$423/ft²
15916 88B Av NW
HouseMeadowlark Park (Edmonton)4 days ago
E4512635 · Courtesy of Sterling Real Estate
REALTOR.ca$425,000
4 bd2 ba1,049 ft²$405/ft²
MLS® E4503318 · Courtesy of REMAX River City · View on REALTOR.ca
A house in Meadowlark Park (Edmonton), built 1962 with 4 bedrooms and 2 baths across 1,049 ft² — $405 per square foot. Listed 63 days ago.
From the listing
PLATINUM PROPERTY! Lovingly maintained & beautifully kept, this solid bungalow offers an incredible opportunity in a fantastic location across from a park! Mostly original inside, it has clearly been cared for over the years & offers a great canvas to make your own. The main floor features a bright living room, dining area, eat-in kitchen, 3 bedrooms & 4-pc bath. Downstairs adds plenty of living space with a large family room, retro bar, bedroom, den & 3-pc bath. Important updates include a high-efficiency Lennox furnace (2024), newer windows & shingles approx. 10 years old. Outside you'll love the beautiful yard & large double detached garage. Just blocks from Meadowlark Health & Shopping Centre, schools, transit & amenities, with easy access to West Edmonton Mall. Move in & enjoy, renovate over time, or bring your vision to this exceptionally well-cared-for home! (id:66605)
The details
Room by room
| Room | Level | Size |
|---|---|---|
| Living room | Main level | 13'7" × 15'6" |
| Dining room | Main level | 7'3" × 8'11" |
| Kitchen | Main level | 11'2" × 13'8" |
| Den | Basement | 10'8" × 10'4" |
| Primary Bedroom | Main level | 11'1" × 10'4" |
| Bedroom 2 | Main level | 10'4" × 8'9" |
| Bedroom 3 | Main level | 9'2" × 10'10" |
| Bedroom 4 | Basement | 12'6" × 11'11" |
| Recreation room | Basement | 12'6" × 19'5" |
| Utility room | Basement | 10'10" × 13'5" |
Converted from the metric MLS® feed; sizes are approximate.
Nearby
Active listings in Meadowlark Park within 25% of this asking price, newest first — the quickest read on what else your budget buys here.
New5 bd2 ba1,062 ft²$423/ft²
E4512635 · Courtesy of Sterling Real Estate
REALTOR.ca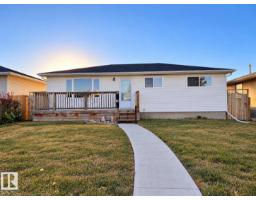 New
New5 bd2 ba1,044 ft²$493/ft²
E4512065 · Courtesy of Real Broker
REALTOR.ca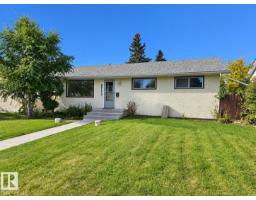
4 bd2 ba971 ft²$412/ft²
E4511215 · Courtesy of RE/MAX Excellence
REALTOR.ca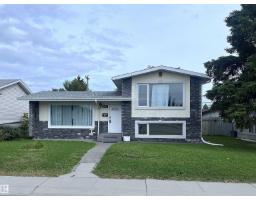
4 bd2 ba959 ft²$375/ft²
E4508544 · Courtesy of RE/MAX Excellence
REALTOR.ca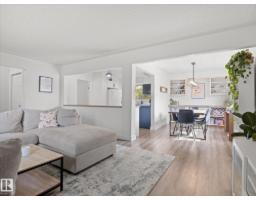
4 bd2 ba1,310 ft²$347/ft²
E4507035 · Courtesy of Real Broker
REALTOR.ca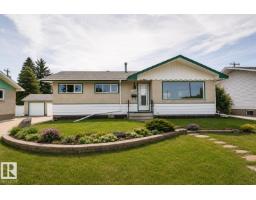
5 bd2+1 ba1,052 ft²$399/ft²
E4505611 · Courtesy of NOW Real Estate Group
REALTOR.caChristopher Peel · REALTOR®
MaxWell® Polaris
This website is operated by Christopher Peel, REALTOR®, of MaxWell Polaris, Edmonton, Alberta — the brokerage responsible for this website.

The listing data above is provided under copyright by the Canadian Real Estate Association (CREA). The listing data is deemed reliable but is not guaranteed accurate by CREA nor BestYEGHomes.
Listing information last updated on October 14, 2026 at 11:05 p.m. MT.
$425,000
MLS® E4503318