 New
New$385,000
224 bd2 ba959 ft²$401/ft²
8817 163 St NW
HouseMeadowlark Park (Edmonton)1 day ago
E4508544 · Courtesy of RE/MAX Excellence
REALTOR.ca$430,000
5 bd2+1 ba1,052 ft²$409/ft²
MLS® E4505611 · Courtesy of NOW Real Estate Group · View on REALTOR.ca
A house in Meadowlark Park (Edmonton), built 1959 with 5 bedrooms and 2+1 baths across 1,052 ft² — $409 per square foot. Listed 19 days ago.
BestYEGHomes estimate
Wide range$390,000
City of Edmonton assessment: $383,000
An independent estimate by our valuation model, built from City of Edmonton assessment data and local market analysis (updated September 2026). It is our own analysis — not part of the MLS® listing, not provided by the listing brokerage, and not an appraisal.
Recent sold prices sharpen this number, and by MLS® rules they can’t be shown here. Ask us for the full report →
From the listing
Welcome to this well-kept home in the central and convenient community of Meadowlark! Offering over 2,000 sq. ft. of living space, this spacious property is ideally located close to all amenities, including West Edmonton Mall, public transportation, hospitals, and schools. The home features a modern kitchen with newer appliances, ample counter space, and plenty of cupboards for all your storage needs. With 5 bedrooms plus a den and 2½ bathrooms, there is plenty of room for a growing family or those needing extra space for a home office. The basement features newer laminate flooring, adding a fresh and modern touch to the additional living space. Outside, you'll appreciate the oversized double garage and mature landscaping, complete with fruit-bearing trees—perfect for enjoying your own private outdoor oasis. A wonderful opportunity to own a spacious, well-maintained home in a highly convenient location! (id:66605)
The details
Room by room
| Room | Level | Size |
|---|---|---|
| Living room | Main level | 14'10" × 14'2" |
| Dining room | Main level | 8'6" × 8'11" |
| Kitchen | Main level | 12'6" × 12'1" |
| Family room | Basement | 22'7" × 14'10" |
| Den | Basement | 7'8" × 9'7" |
| Primary Bedroom | Main level | 11'11" × 11'11" |
| Bedroom 2 | Main level | 12' × 8'1" |
| Bedroom 3 | Main level | 8'6" × 9'8" |
| Bedroom 4 | Basement | 11'3" × 11'4" |
| Bedroom 5 | Basement | 11' × 12'8" |
Converted from the metric MLS® feed; sizes are approximate.
Nearby
Active listings in Meadowlark Park within 25% of this asking price, newest first — the quickest read on what else your budget buys here.
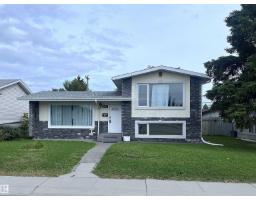
New4 bd2 ba959 ft²$401/ft²
E4508544 · Courtesy of RE/MAX Excellence
REALTOR.ca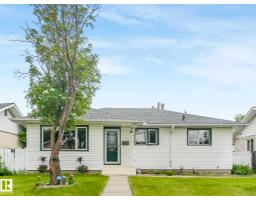 New
New5 bd2 ba1,062 ft²$432/ft²
E4508078 · Courtesy of Sterling Real Estate
REALTOR.ca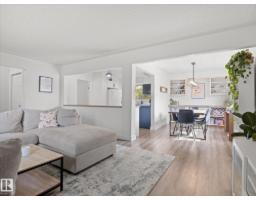
4 bd2 ba1,310 ft²$359/ft²
E4507035 · Courtesy of Real Broker
REALTOR.ca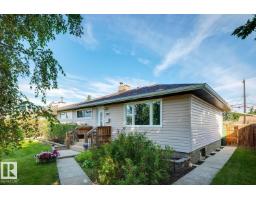
5 bd2 ba1,030 ft²$340/ft²
E4505953 · Courtesy of REMAX River City
REALTOR.ca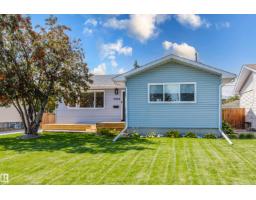
5 bd2 ba1,123 ft²$463/ft²
E4505761 · Courtesy of MaxWell Challenge Realty
REALTOR.ca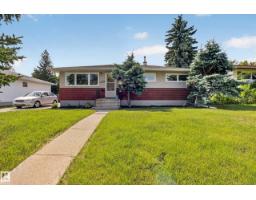
3 bd1 ba1,039 ft²$366/ft²
E4504515 · Courtesy of RE/MAX Real Estate
REALTOR.caOwn a home nearby?
A new listing in Meadowlark Park is a live data point for every home around it. Get an honest estimate for yours, anchored on City of Edmonton assessment data.
What’s my home worth?Christopher Peel · REALTOR®
MaxWell® Polaris
This website is operated by Christopher Peel, REALTOR®, of MaxWell Polaris, Edmonton, Alberta — the brokerage responsible for this website.

The listing data above is provided under copyright by the Canadian Real Estate Association (CREA). The listing data is deemed reliable but is not guaranteed accurate by CREA nor BestYEGHomes.
Listing information last updated on September 13, 2026 at 9:50 p.m. MT.
$430,000
MLS® E4505611