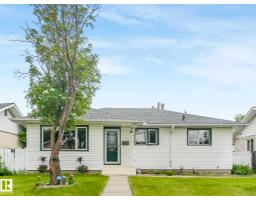
 New
New$459,000
485 bd2 ba1,062 ft²$432/ft²
15916 88B Av NW
HouseMeadowlark Park (Edmonton)7 days ago
E4508078 · Courtesy of Sterling Real Estate
REALTOR.ca$519,800
5 bd2 ba1,123 ft²$463/ft²
MLS® E4505761 · Courtesy of MaxWell Challenge Realty · View on REALTOR.ca
A house in Meadowlark Park (Edmonton), built 1959 with 5 bedrooms and 2 baths across 1,123 ft² — $463 per square foot. Listed 21 days ago.
BestYEGHomes estimate
Moderate range$477,000
City of Edmonton assessment: $481,500
An independent estimate by our valuation model, built from City of Edmonton assessment data and local market analysis (updated September 2026). It is our own analysis — not part of the MLS® listing, not provided by the listing brokerage, and not an appraisal.
Recent sold prices sharpen this number, and by MLS® rules they can’t be shown here. Ask us for the full report →
From the listing
THIS IS THE HOME YOU HAVE BEEN WAITING FOR! On a quiet street in the desired community of Meadowlark Park, this OUTSTANDING 3+2 Bedroom Bungalow with a fully finished basement was PROFESSIONALLY RENOVATED (and I mean Professionally) from top to bottom and provides over 2,100 sf of UPGRADED living. The open concept floor plan displays a real feeling of space when you enter! In 2021, the RENOVATIONS INCLUDED: NEW windows, NEW cabinets with quartz counters & waterfalls, an UPGRADED electric meter with a permit, LVP flooring on both levels, a NEW concrete driveway with a NEW garage door & opener, New vinyl siding on the Home and OVER SIZED single Garage, PLUS New Landscaping in the front and back west-facing yard! The home continues to impress with UPGRADES in 2022 that include...NEW shingles/eavestroughs, a NEW furnace & A/C unit, Exterior doors, NEW Washer/Dryer, CUSTOM BLINDS and NEW front & rear Decks! TRULY MOVE IN READY...THERE IS NOTHING MORE FOR YOU TO DO IN THIS EXCEPTIONAL HOME. This is the ONE! (id:66605)
The details
Room by room
| Room | Level | Size |
|---|---|---|
| Living room | Main level | 13'10" × 16'3" |
| Dining room | Main level | 7'8" × 10'7" |
| Kitchen | Main level | 13'10" × 9'5" |
| Primary Bedroom | Main level | 12'9" × 10'3" |
| Bedroom 2 | Main level | 9'6" × 11'1" |
| Bedroom 3 | Main level | 9'6" × 11'5" |
| Bedroom 4 | Basement | 9' × 12'10" |
| Bedroom 5 | Basement | 8'10" × 8'3" |
| Recreation room | Basement | 26'5" × 25'3" |
| Laundry room | Basement | — |
Converted from the metric MLS® feed; sizes are approximate.
Nearby
Active listings in Meadowlark Park within 25% of this asking price, newest first — the quickest read on what else your budget buys here.
New5 bd2 ba1,062 ft²$432/ft²
E4508078 · Courtesy of Sterling Real Estate
REALTOR.ca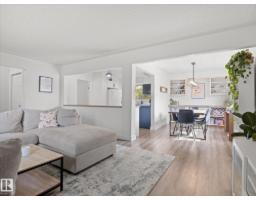
4 bd2 ba1,310 ft²$359/ft²
E4507035 · Courtesy of Real Broker
REALTOR.ca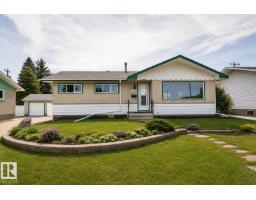
5 bd2+1 ba1,052 ft²$409/ft²
E4505611 · Courtesy of NOW Real Estate Group
REALTOR.ca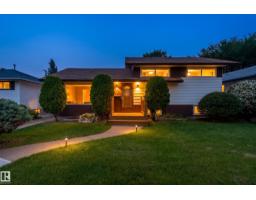
4 bd3 ba1,032 ft²$402/ft²
E4503402 · Courtesy of Exp Realty
REALTOR.ca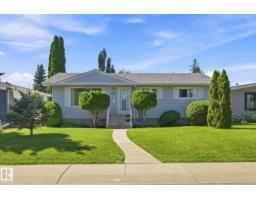
4 bd2 ba1,049 ft²$405/ft²
E4503318 · Courtesy of REMAX River City
REALTOR.ca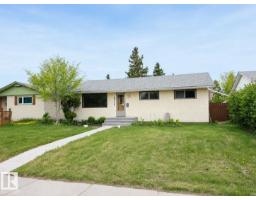
4 bd2 ba971 ft²$412/ft²
E4499440 · Courtesy of RE/MAX Excellence
REALTOR.caOwn a home nearby?
A new listing in Meadowlark Park is a live data point for every home around it. Get an honest estimate for yours, anchored on City of Edmonton assessment data.
What’s my home worth?Christopher Peel · REALTOR®
MaxWell® Polaris
This website is operated by Christopher Peel, REALTOR®, of MaxWell Polaris, Edmonton, Alberta — the brokerage responsible for this website.

The listing data above is provided under copyright by the Canadian Real Estate Association (CREA). The listing data is deemed reliable but is not guaranteed accurate by CREA nor BestYEGHomes.
Listing information last updated on September 16, 2026 at 7:40 p.m. MT.
$519,800
MLS® E4505761